Brandenburg Atelier by Thomas Hall-Thompson
A Symphony of Functionality and Aesthetics
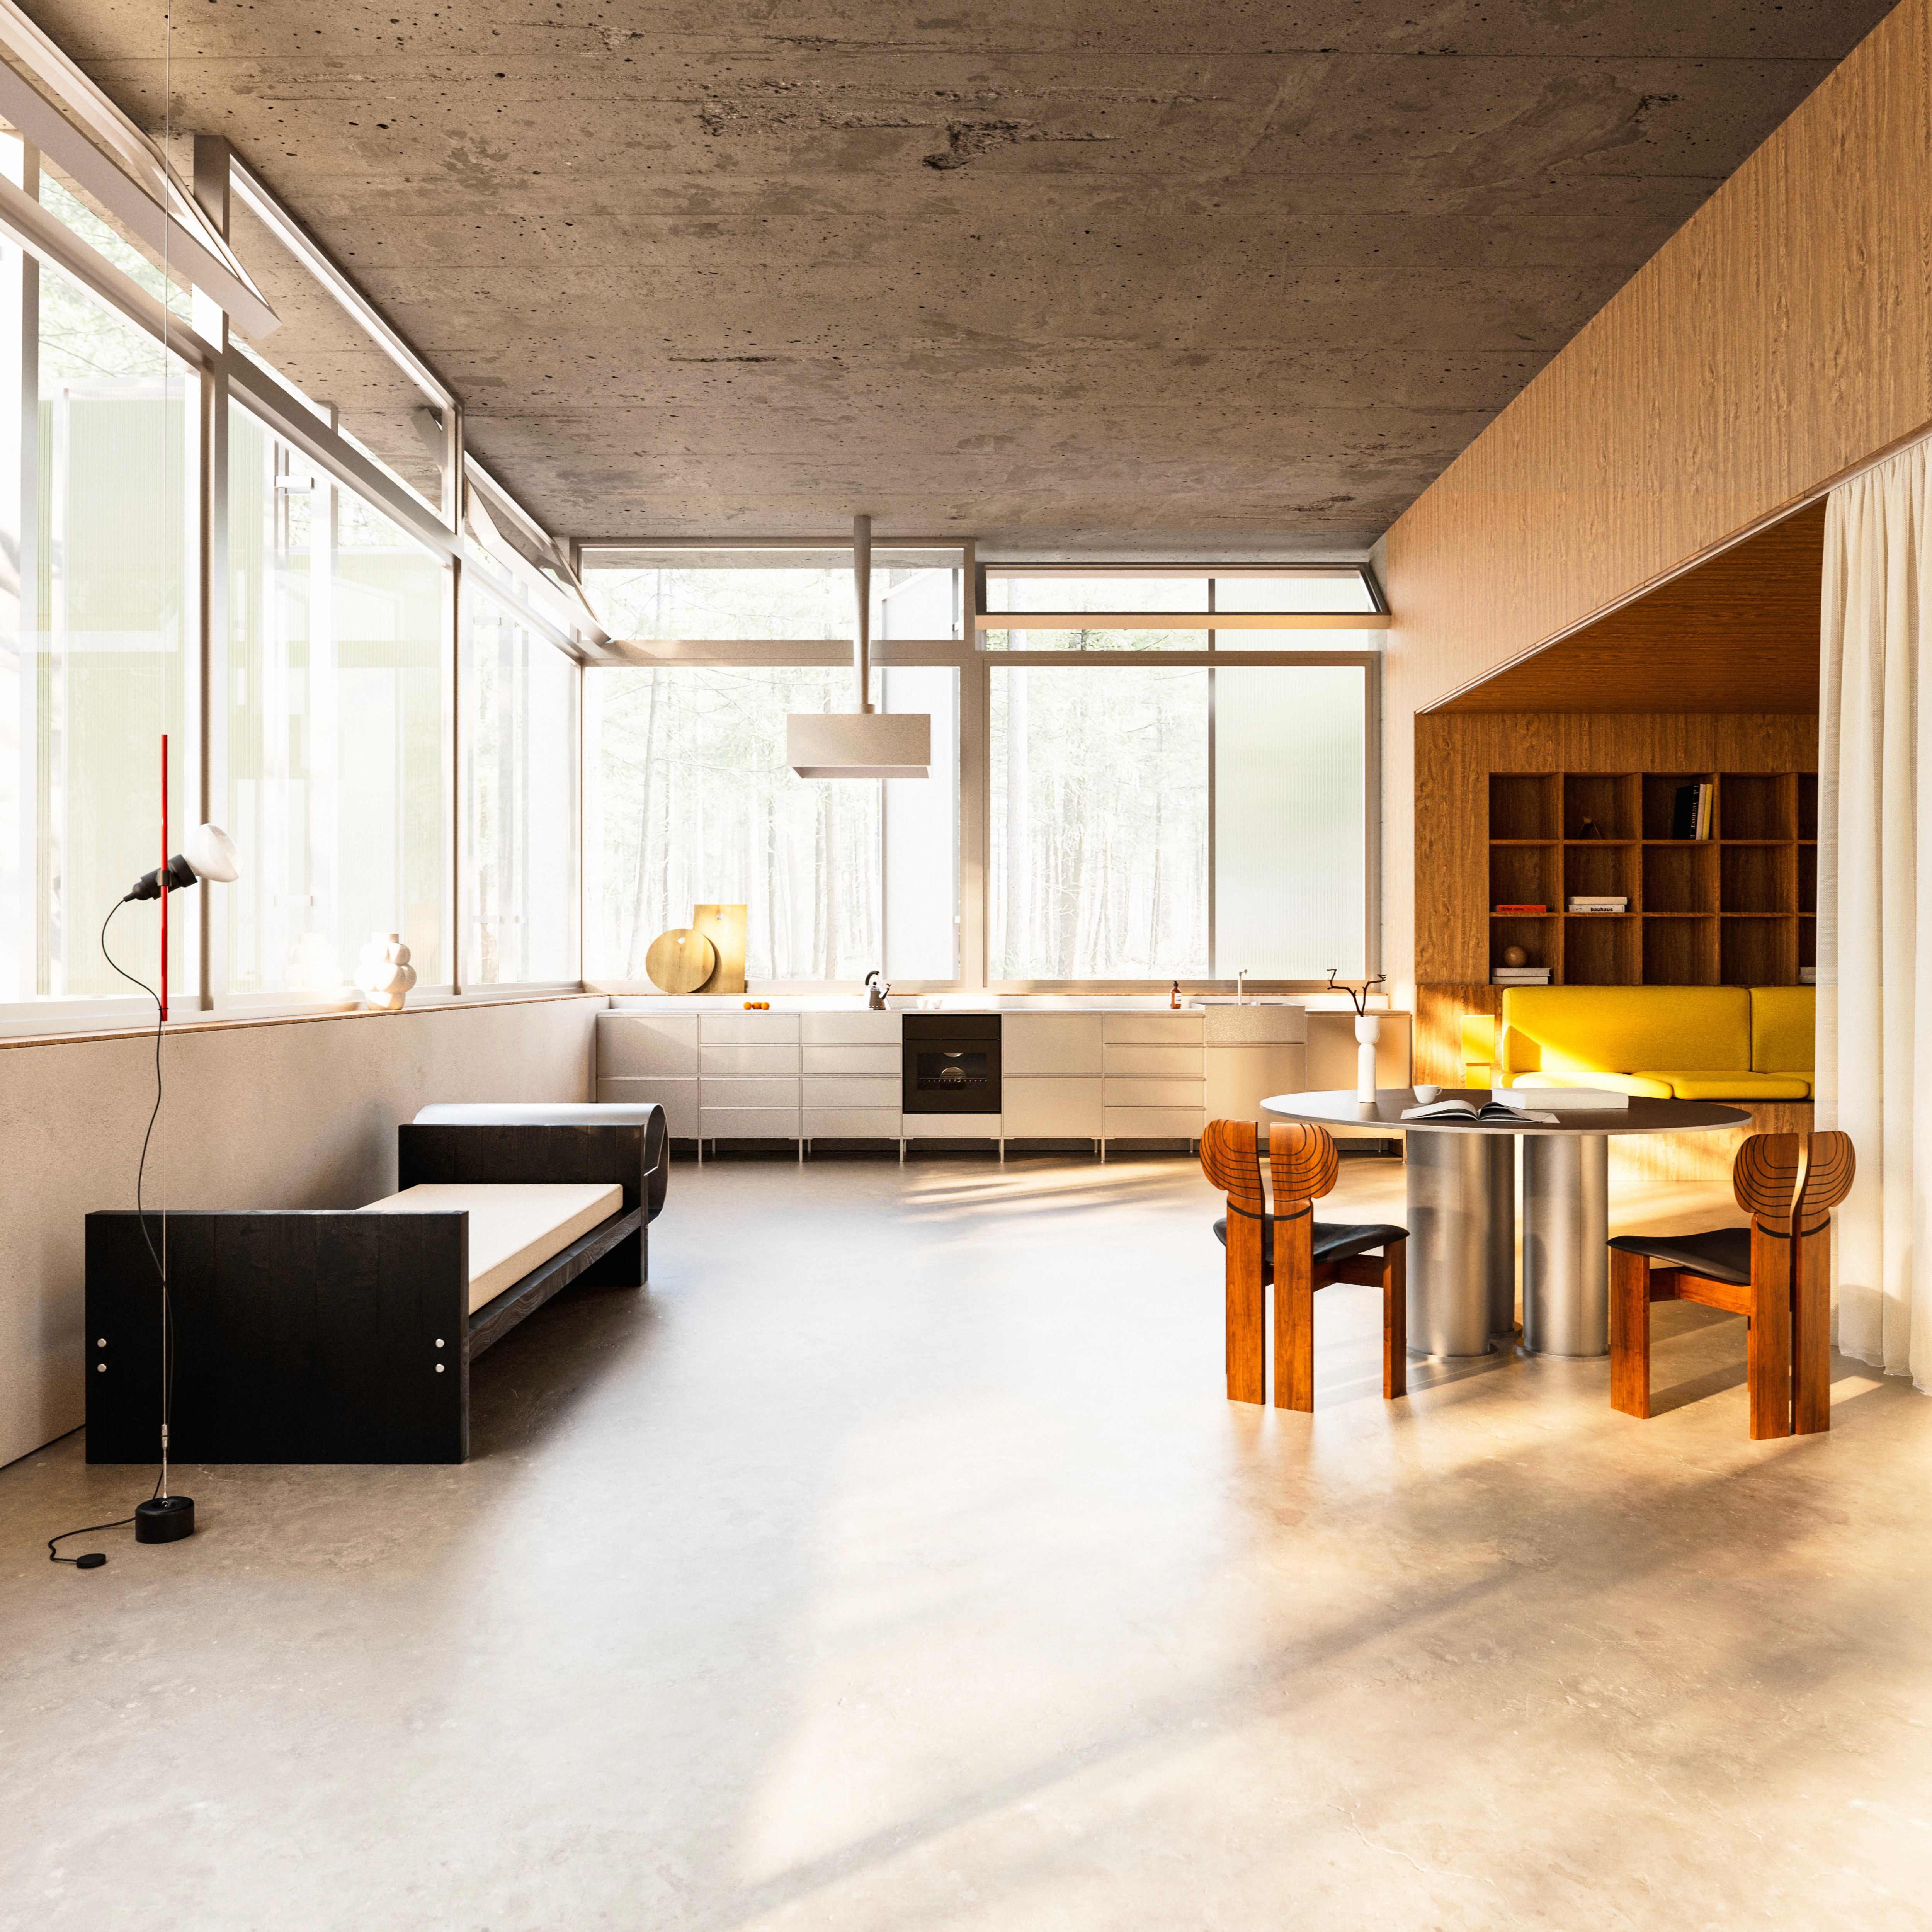

Nestled just outside Berlin, overlooking the tranquil Grosser Lienewitzsee, the Brandenburg atelier stands as a beacon of modern architecture and design innovation. This TERMINO-commissioned residence embodies more than just a structure; it represents a harmonious melding of architectural vision and some of TERMINO’S brand's core values: flexibility, sustainability, and timeless design.
A Dance with Nature and Sustainability
Designed by the young visionary architect Thomas Hall-Thompson (@t.dh.t), the atelier is a testament to modern principles that cherish and elevate the natural world. Its design seamlessly integrates with the surroundings, creating a profound connection with nature. The extensive use of locally sourced Brandenburg forest wood underscores a commitment to sustainability, minimizing environmental impact while enhancing aesthetic harmony with the landscape.
Large Windows: Capturing the Essence of Nature
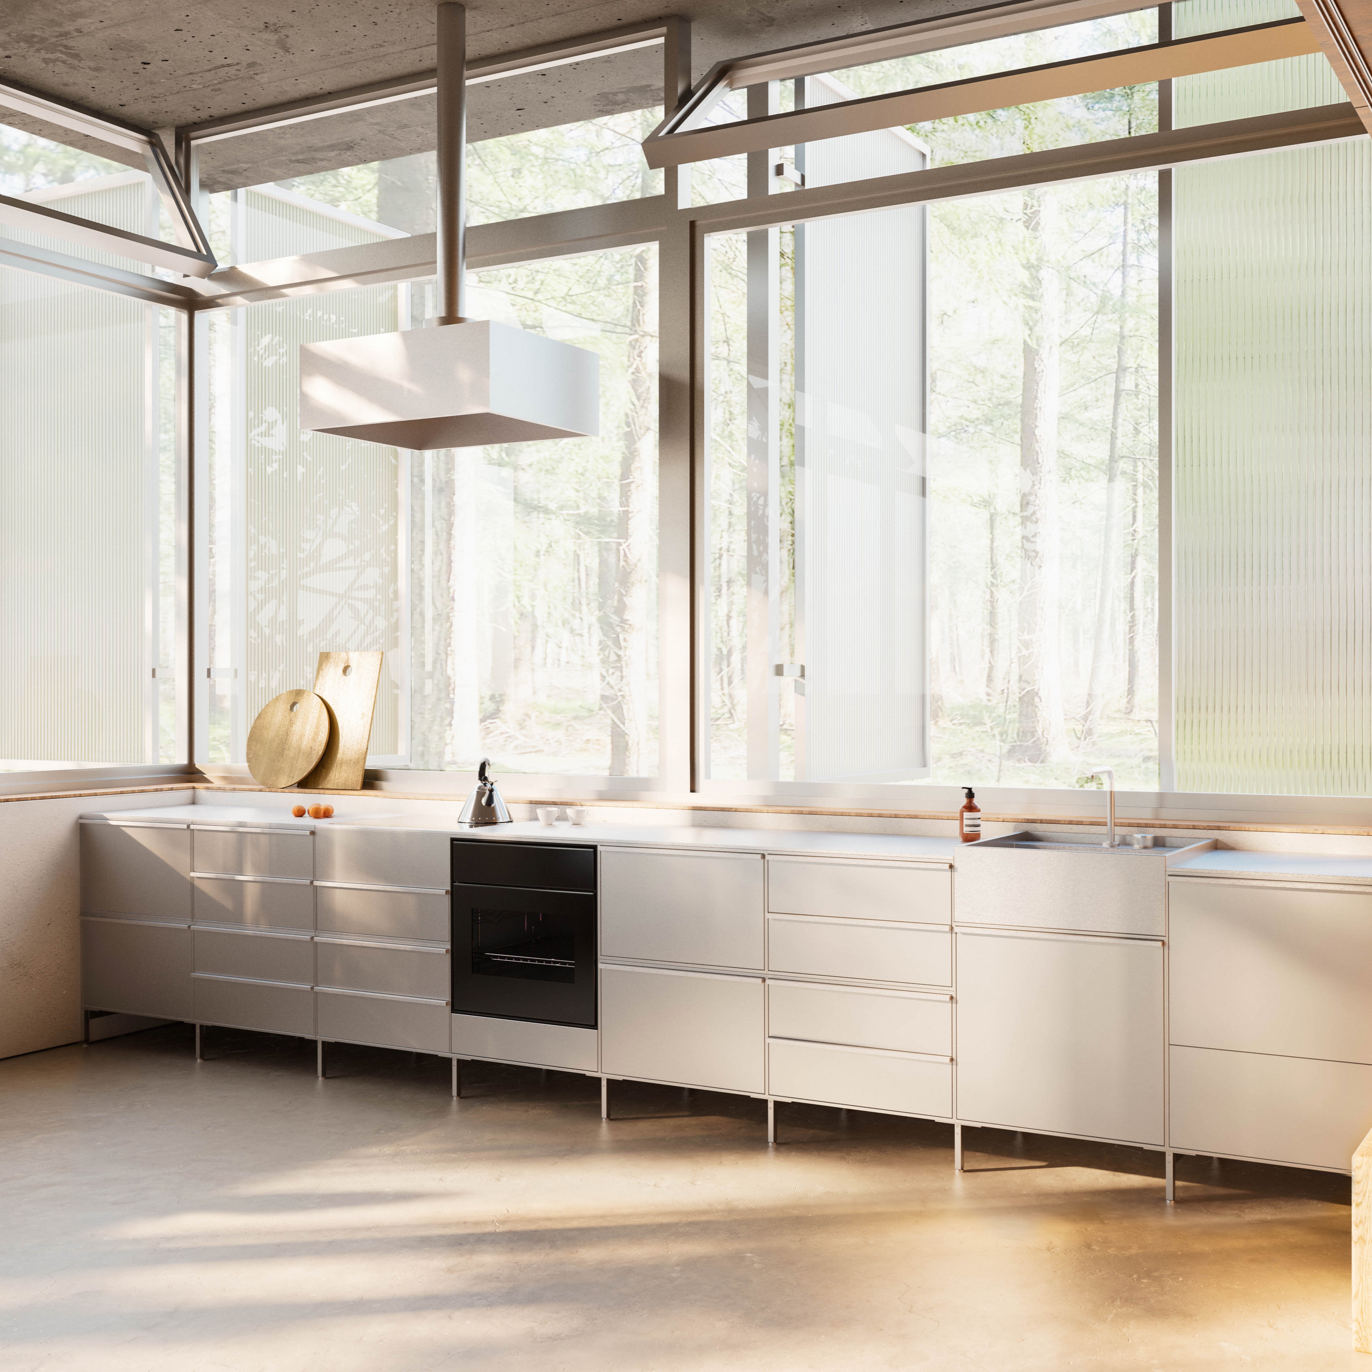
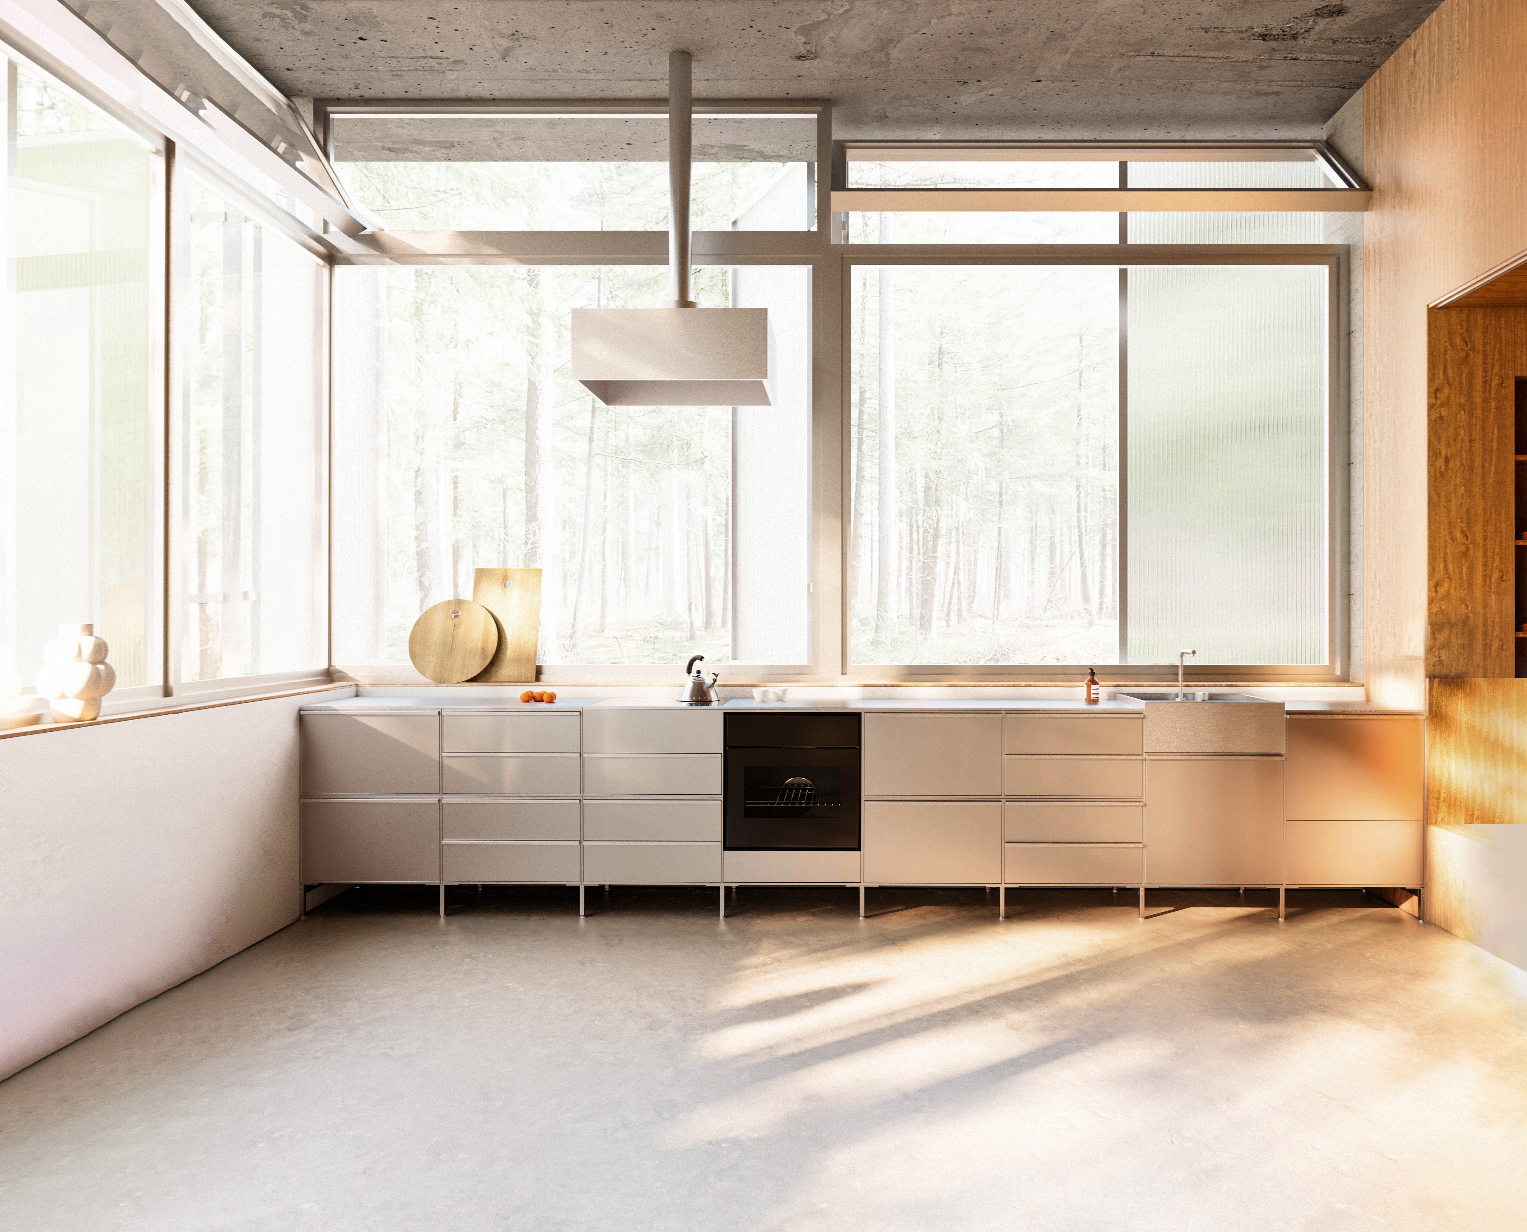
The atelier's features large windows at the lower levels, which frame the enchanting views of the woods and the lake, blurring the boundaries between interior and exterior. These windows echo the brand's philosophy of creating adaptable living spaces in harmony with their natural settings.
The Heart of Modularity and Timeless Elegance
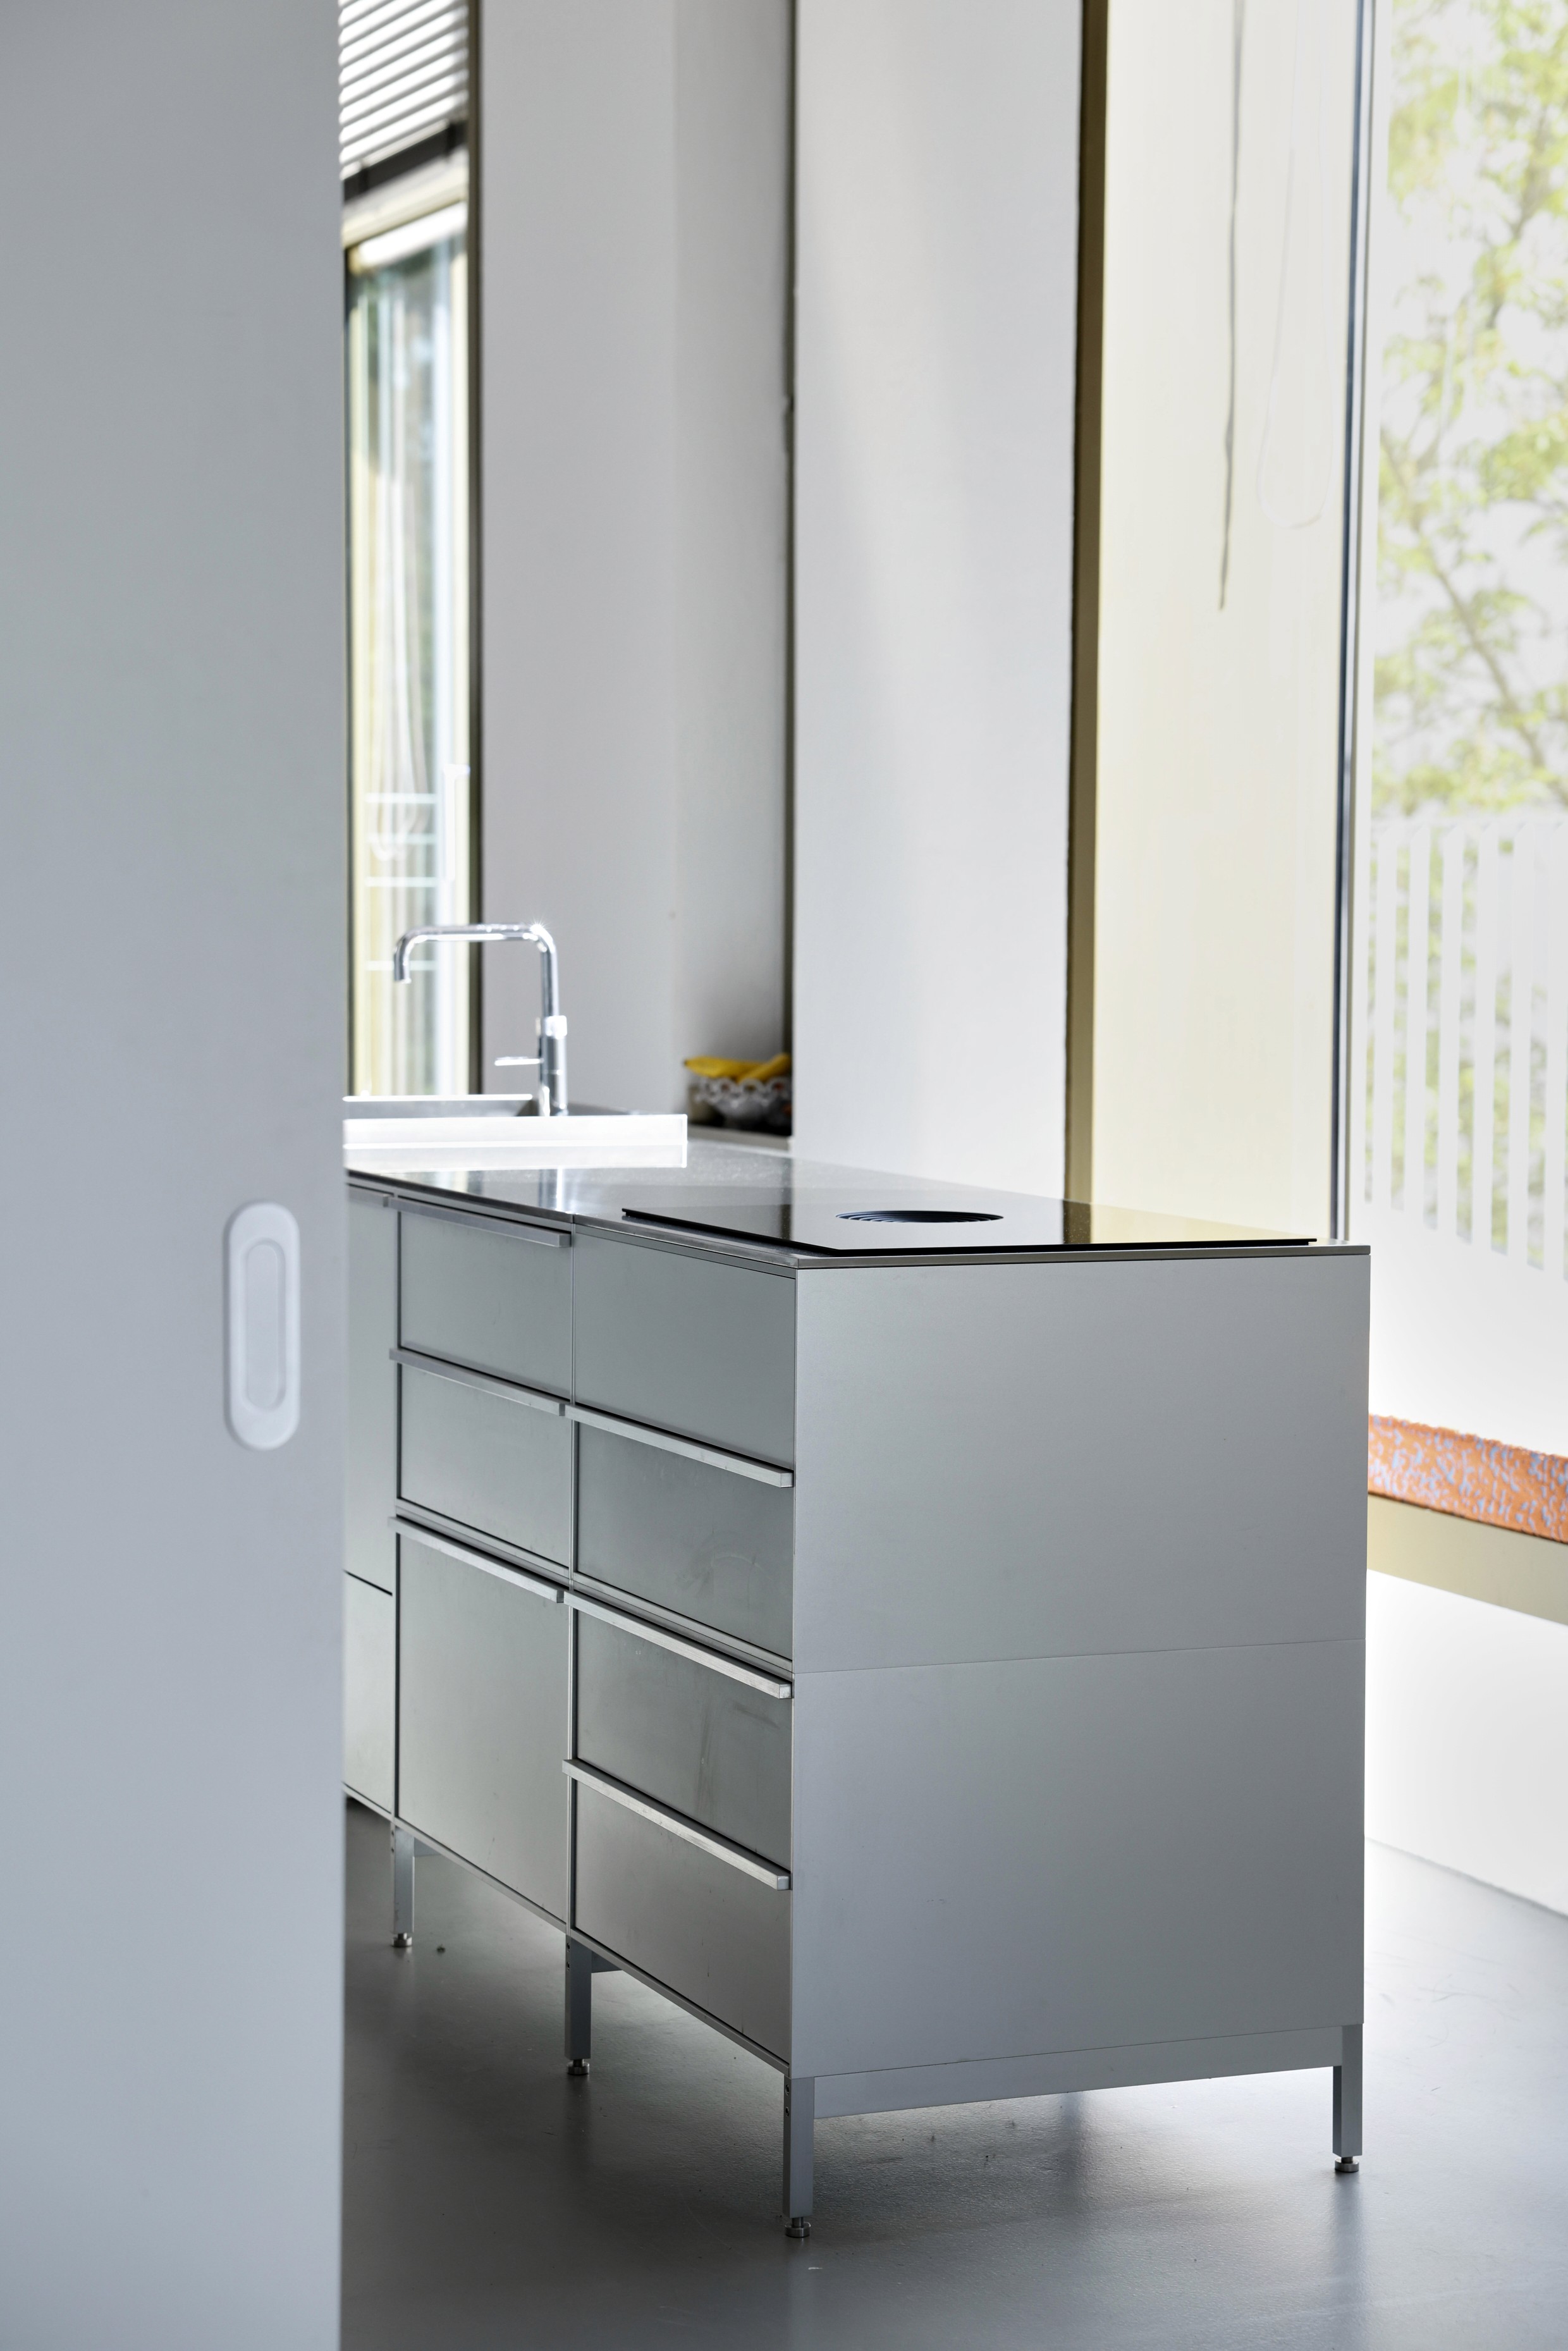
Each room in the Brandenburg atelier showcases TERMINO's dedication to modularity and timeless design. Carefully selected hard surfaces in each space offer distinct ambiences, ensuring a unique multi-sensory experience. The TERMINO systems' modular design allows for flexible rearrangement, aligning with the dynamic patterns of natural light and seasons.
The Kitchen: A Masterpiece of Functionality and Thoughtful Design


The heart of the atelier, the kitchen, is ingeniously crafted from 13 modules, offering ample storage and complete functionality. A clever layout distinguishes the cooking area on the left, preparation space in the middle, and washing area on the right. This thoughtful division of labor not only enhances functionality but also epitomizes the considered layout, making usage impressively efficient and elegant
Synergy with Furniture Design: Elevating Aesthetics
The atelier's architecture extends to a collaboration with furniture designers, reflecting a fusion of innovation and creativity. This synergy adds a layer of uniqueness to the interiors, enhancing aesthetics and emphasizing the timeless design principle.
A Vision for Future Architectural Endeavors
The Brandenburg atelier is a model for future architectural and design projects, bringing to life the principles of flexibility, sustainability, modularity, and timeless design. It's a space where architecture and brand values merge, creating an environment that is aesthetically pleasing, connected with nature, and sustainably minded.
The Brandenburg atelier, with its innovative design and thoughtful integration of TERMINO's philosophy, continues to inspire in the realms of architecture and design.
CREDITS
Designed By:
Thomas Hall-Thompson
Visualised By:
Alvaro Polo
A Symphony of Functionality and Aesthetics
Nestled just outside Berlin, overlooking the tranquil Grosser Lienewitzsee, the Brandenburg atelier stands as a beacon of modern architecture and design innovation. This TERMINO-commissioned residence embodies more than just a structure; it represents a harmonious melding of architectural vision and some of TERMINO’S brand's core values: flexibility, sustainability, and timeless design.
A Dance with Nature and Sustainability
Designed by the young visionary architect Thomas Hall-Thompson (@t.dh.t), the atelier is a testament to modern principles that cherish and elevate the natural world. Its design seamlessly integrates with the surroundings, creating a profound connection with nature. The extensive use of locally sourced Brandenburg forest wood underscores a commitment to sustainability, minimizing environmental impact while enhancing aesthetic harmony with the landscape.
Large Windows: Capturing the Essence of Nature
The atelier's features large windows at the lower levels, which frame the enchanting views of the woods and the lake, blurring the boundaries between interior and exterior. These windows echo the brand's philosophy of creating adaptable living spaces in harmony with their natural settings.
The Heart of Modularity and Timeless Elegance
Each room in the Brandenburg atelier showcases TERMINO's dedication to modularity and timeless design. Carefully selected hard surfaces in each space offer distinct ambiences, ensuring a unique multi-sensory experience. The TERMINO systems' modular design allows for flexible rearrangement, aligning with the dynamic patterns of natural light and seasons.
The Kitchen: A Masterpiece of Functionality and Thoughtful Design
The heart of the atelier, the kitchen, is ingeniously crafted from 13 modules, offering ample storage and complete functionality. A clever layout distinguishes the cooking area on the left, preparation space in the middle, and washing area on the right. This thoughtful division of labor not only enhances functionality but also epitomizes the considered layout, making usage impressively efficient and elegant
Synergy with Furniture Design: Elevating Aesthetics
The atelier's architecture extends to a collaboration with furniture designers, reflecting a fusion of innovation and creativity. This synergy adds a layer of uniqueness to the interiors, enhancing aesthetics and emphasizing the timeless design principle.
A Vision for Future Architectural Endeavors
The Brandenburg atelier is a model for future architectural and design projects, bringing to life the principles of flexibility, sustainability, modularity, and timeless design. It's a space where architecture and brand values merge, creating an environment that is aesthetically pleasing, connected with nature, and sustainably minded.
The Brandenburg atelier, with its innovative design and thoughtful integration of TERMINO's philosophy, continues to inspire in the realms of architecture and design.
CREDITS
Designed By:
Thomas Hall-Thompson
Visualised By:
Alvaro Polo
A Symphony of Functionality and Aesthetics
Nestled just outside Berlin, overlooking the tranquil Grosser Lienewitzsee, the Brandenburg atelier stands as a beacon of modern architecture and design innovation. This TERMINO-commissioned residence embodies more than just a structure; it represents a harmonious melding of architectural vision and some of TERMINO’S brand's core values: flexibility, sustainability, and timeless design.
A Dance with Nature and Sustainability
Designed by the young visionary architect Thomas Hall-Thompson (@t.dh.t), the atelier is a testament to modern principles that cherish and elevate the natural world. Its design seamlessly integrates with the surroundings, creating a profound connection with nature. The extensive use of locally sourced Brandenburg forest wood underscores a commitment to sustainability, minimizing environmental impact while enhancing aesthetic harmony with the landscape.
Large Windows: Capturing the Essence of Nature
The atelier's features large windows at the lower levels, which frame the enchanting views of the woods and the lake, blurring the boundaries between interior and exterior. These windows echo the brand's philosophy of creating adaptable living spaces in harmony with their natural settings.
The Heart of Modularity and Timeless Elegance
Each room in the Brandenburg atelier showcases TERMINO's dedication to modularity and timeless design. Carefully selected hard surfaces in each space offer distinct ambiences, ensuring a unique multi-sensory experience. The TERMINO systems' modular design allows for flexible rearrangement, aligning with the dynamic patterns of natural light and seasons.
The Kitchen: A Masterpiece of Functionality and Thoughtful Design
The heart of the atelier, the kitchen, is ingeniously crafted from 13 modules, offering ample storage and complete functionality. A clever layout distinguishes the cooking area on the left, preparation space in the middle, and washing area on the right. This thoughtful division of labor not only enhances functionality but also epitomizes the considered layout, making usage impressively efficient and elegant
Synergy with Furniture Design: Elevating Aesthetics
The atelier's architecture extends to a collaboration with furniture designers, reflecting a fusion of innovation and creativity. This synergy adds a layer of uniqueness to the interiors, enhancing aesthetics and emphasizing the timeless design principle.
A Vision for Future Architectural Endeavors
The Brandenburg atelier is a model for future architectural and design projects, bringing to life the principles of flexibility, sustainability, modularity, and timeless design. It's a space where architecture and brand values merge, creating an environment that is aesthetically pleasing, connected with nature, and sustainably minded.
The Brandenburg atelier, with its innovative design and thoughtful integration of TERMINO's philosophy, continues to inspire in the realms of architecture and design.
CREDITS
Designed By:
Thomas Hall-Thompson
Visualised By:
Alvaro Polo

© 2026 TERMINO GmbH · Engineered in Berlin
© 2026 TERMINO GmbH · Engineered in Berlin
© 2026 TERMINO GmbH · Engineered in Berlin