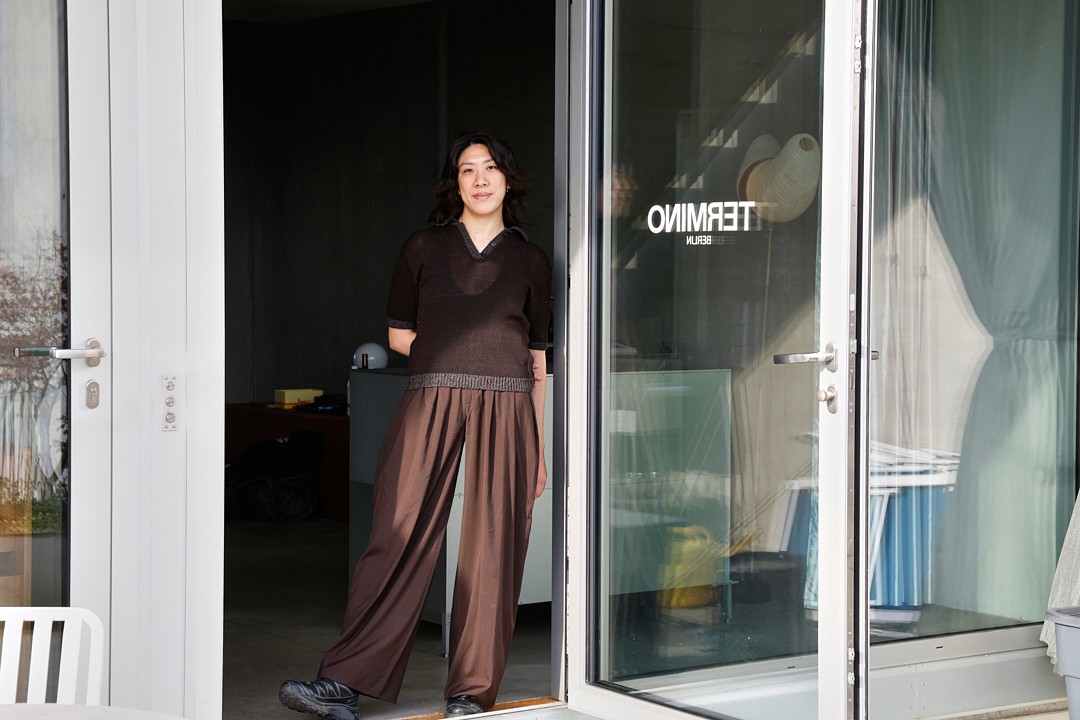
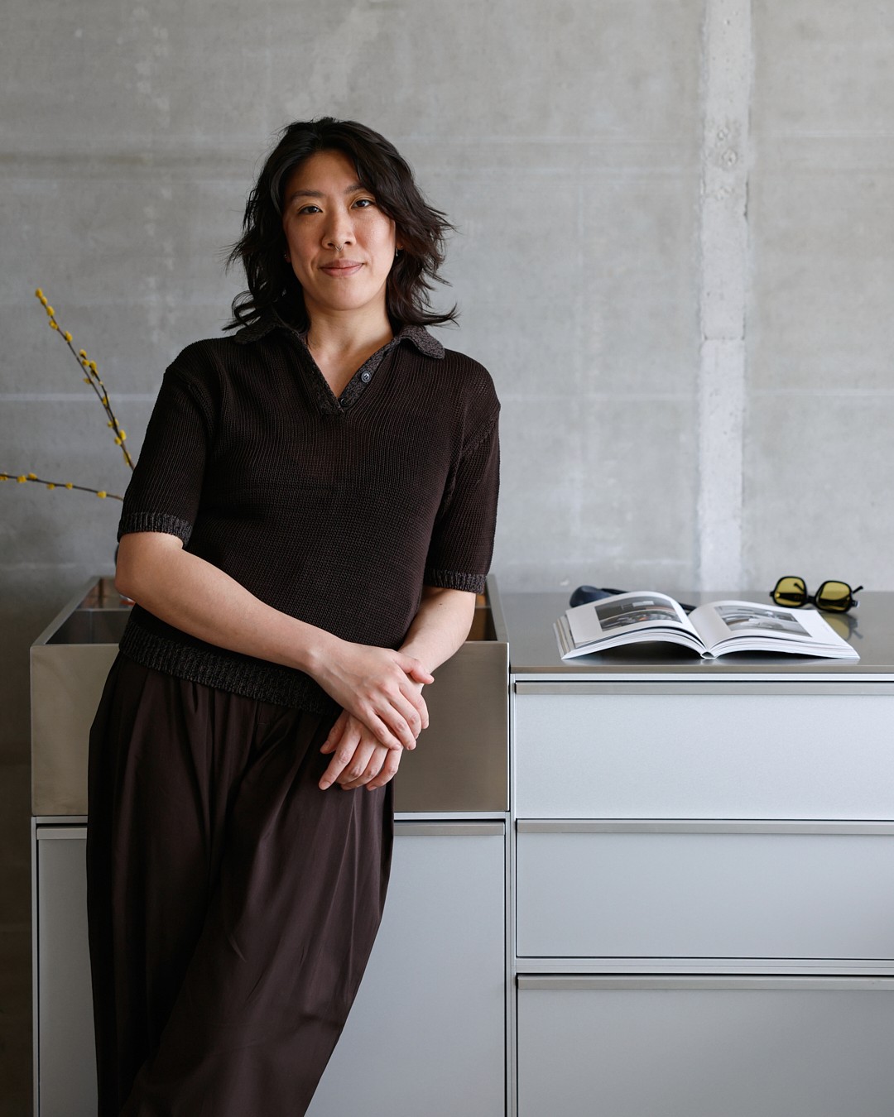
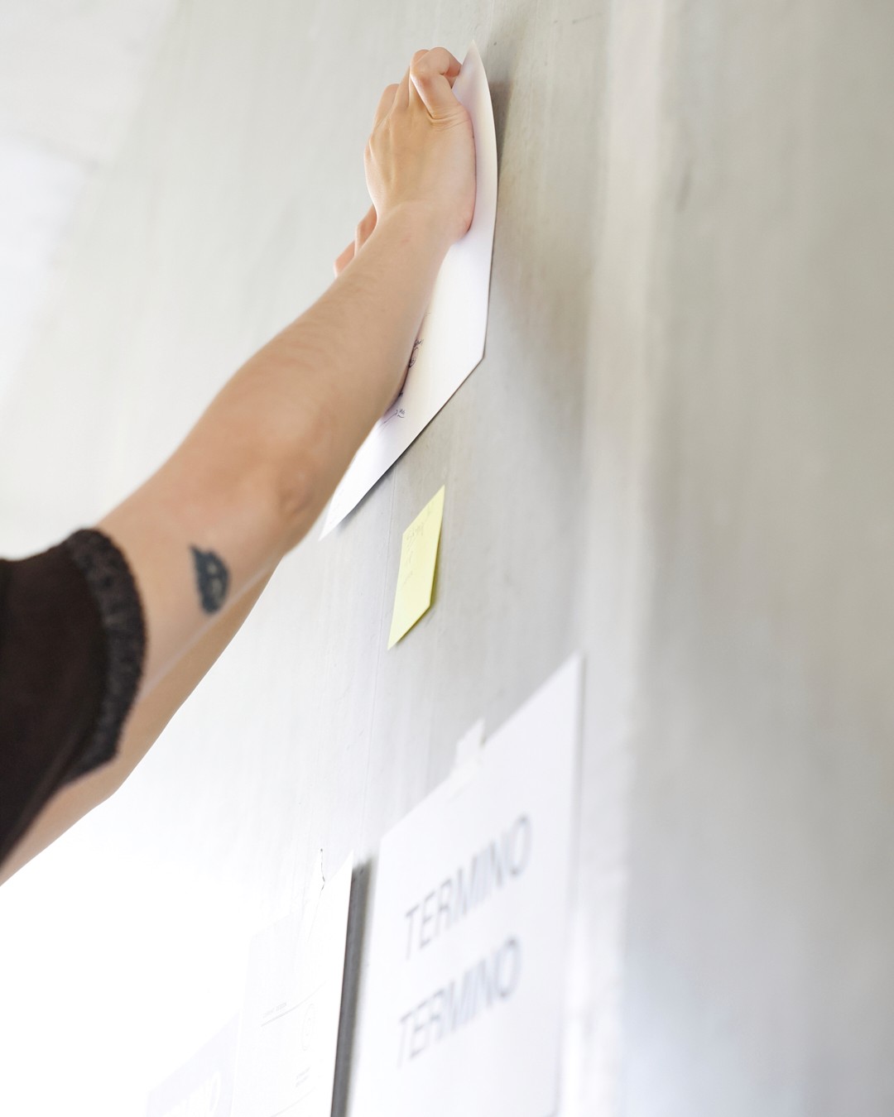
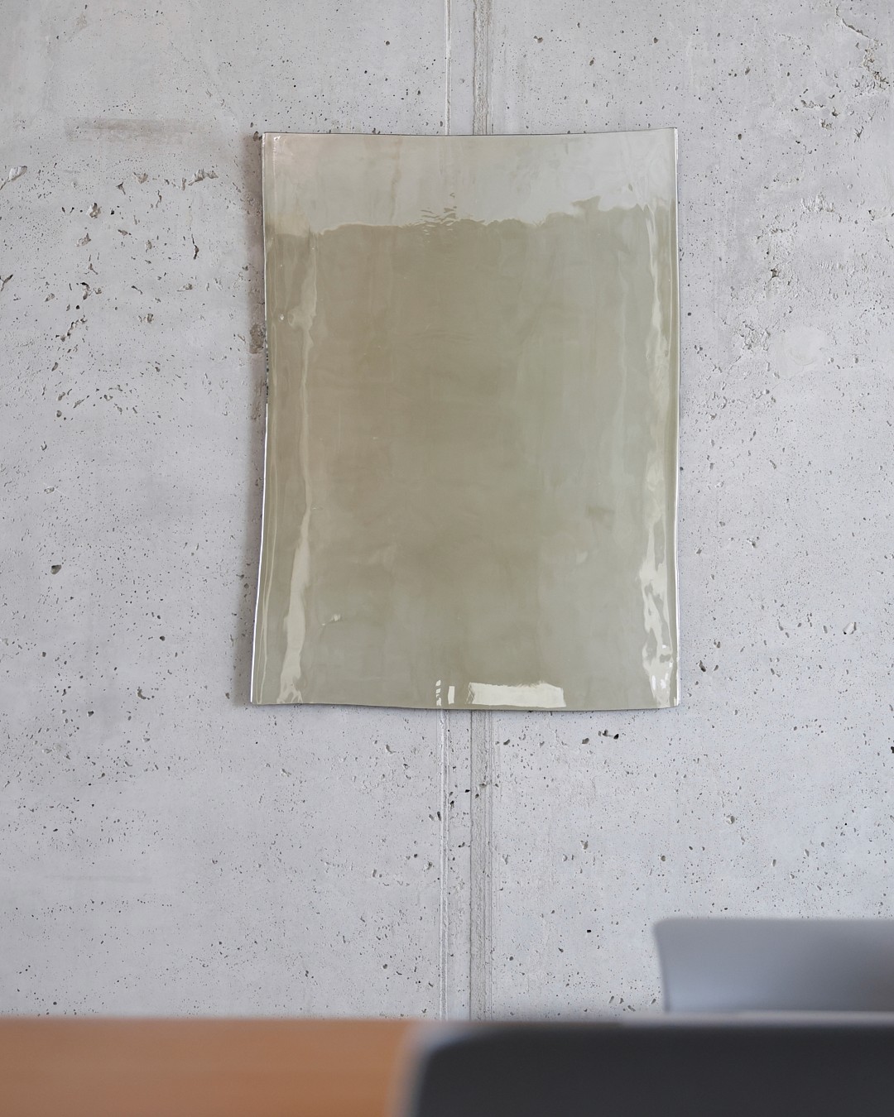
In the spirit of Bob Van Reeth's idea of the 'intelligent ruin', a space without a fixed function but with a defined atmosphere, Jolene Lee approaches design as a framework for lived behaviour rather than static form. Focusing on adaptive reuse, third spaces, and intent-led spatial design, Lee has been invited to curate TERMINO's showroom within Berlin's Terrassenhaus. Built by Brandlhuber+ Muck Petzet and completed in 2018, the building operates as a spatial skeleton that accommodates a wide range of uses, from apartments and offices to showrooms, cafés, and coworking spaces, without prescribing how any of them should function. Lee reflects on how this pre-existing logic becomes both constraint and material in her process.
Alma Leandra You have a personal history with the Terrassenhaus, how did that connection shape your understanding of the building and its spatial logic?
Jolene Lee I’ve known the building for quite a long time through my work with Brandhubler+ and Muck Petzet Architekten that designed the building. The project opened in 2018, and I started working on the first floor in 2019, so I became familiar with the story behind the typology and the thinking that shaped it. Terrassenhaus is essentially an architectural skeleton without a fixed use. People live there, work there, and use the spaces in very different ways, establishments co-exist such as the TERMINO showroom, offices, yoga studios, coworking spaces, cafés, and apartments. That diversity is central to the building.
Although each unit follows a similar structure, the building itself is highly specific. The external staircases mean there are no internal stairs, only an elevator that opens directly into each unit. The north-south orientation also creates natural ventilation corridors throughout. It’s often described as brutalist because of the raw concrete, but its identity is equally defined by the terraced logic. The stacked slabs reduce in size as they rise, so both terraces and interiors become smaller on each level. TERMINO originally occupied the top floor before moving to the third, and growing in size.
Alma Leandra You described the showroom as a “living installation” rather than a traditional retail space. What was the starting point for that concept?
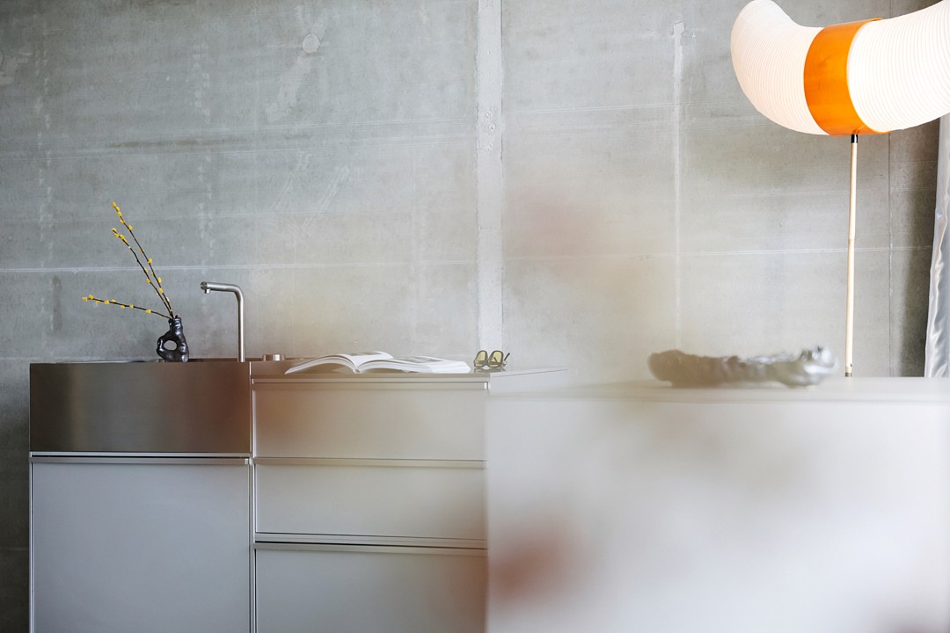
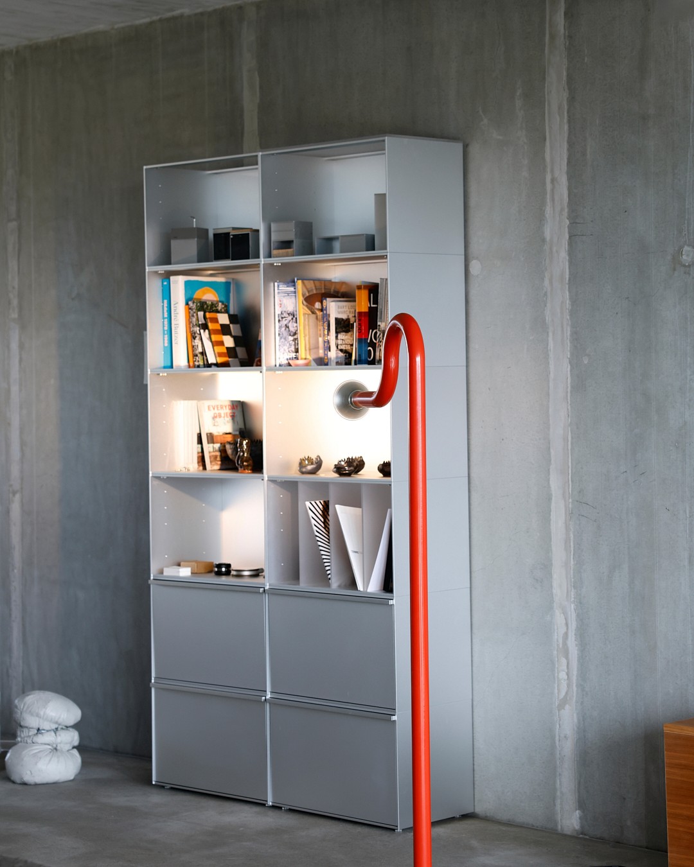
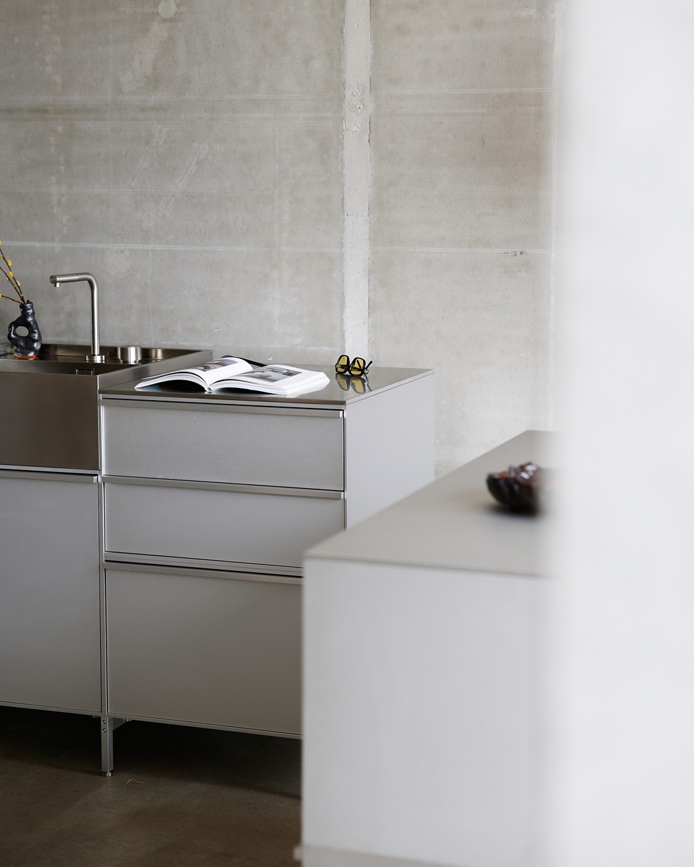
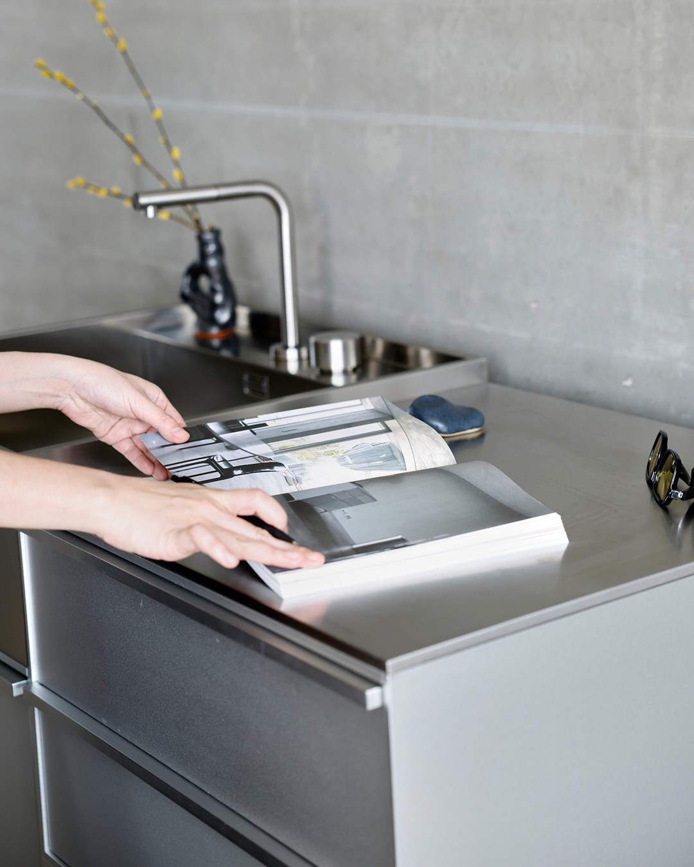
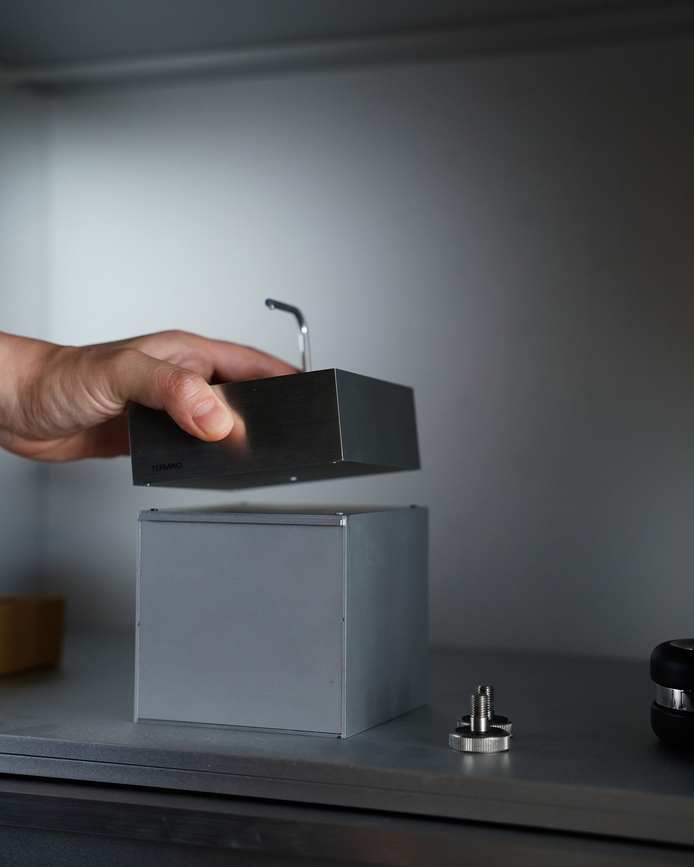
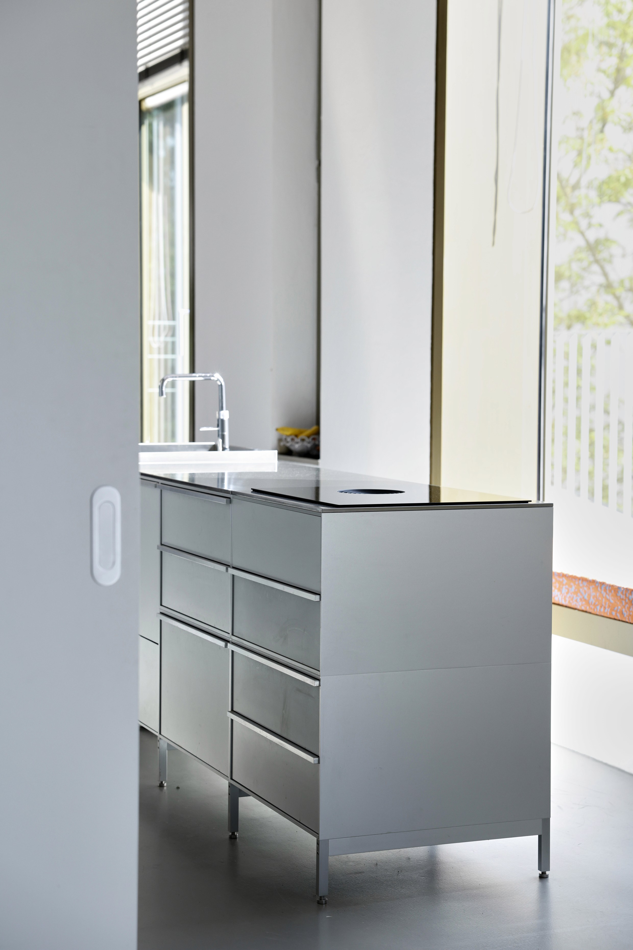
Jolene Lee The idea of a “living installation” is not just about someone living there. It’s about creating a space that feels inhabited, a space that appears used, worked in, and lived in that’s very different from a purely staged showroom. TERMINO is not just a kitchen object, but a system that also works as storage furniture. Early on, TERMINO’s founder, Elson Lin, and I discussed how the kitchen should be presented. When I saw the previous showroom, it felt unused, more like a display than a functioning environment. I wanted people to feel they could open a drawer and find something real inside, not props. At the same time, there is a tension as the kitchen is used as a presentation model but not in active use. So it sits between this lived reality and curated presentation.
Alma Leandra You mentioned “new luxury.” What does that mean to you, and how did it shape the showroom?
Jolene Lee Luxury today is no longer defined by rare materials but rather other scarce or new resources. It is about precision, adaptability, and freedom. With TERMINO, luxury is in the technical intelligence of the system. The fact that it can be assembled, disassembled, moved, and adapted over time. Flexibility itself becomes a form of new luxury because it allows people to move through different life phases without being fixed in one condition.
A hundred years ago, people wouldn’t have imagined moving a kitchen from one side of a room to another in minutes. Today, that is possible, and it changes how we think about domestic space. There is also restraint in this idea of luxury and not excess, but control, clarity, and the ability to adapt without losing quality.
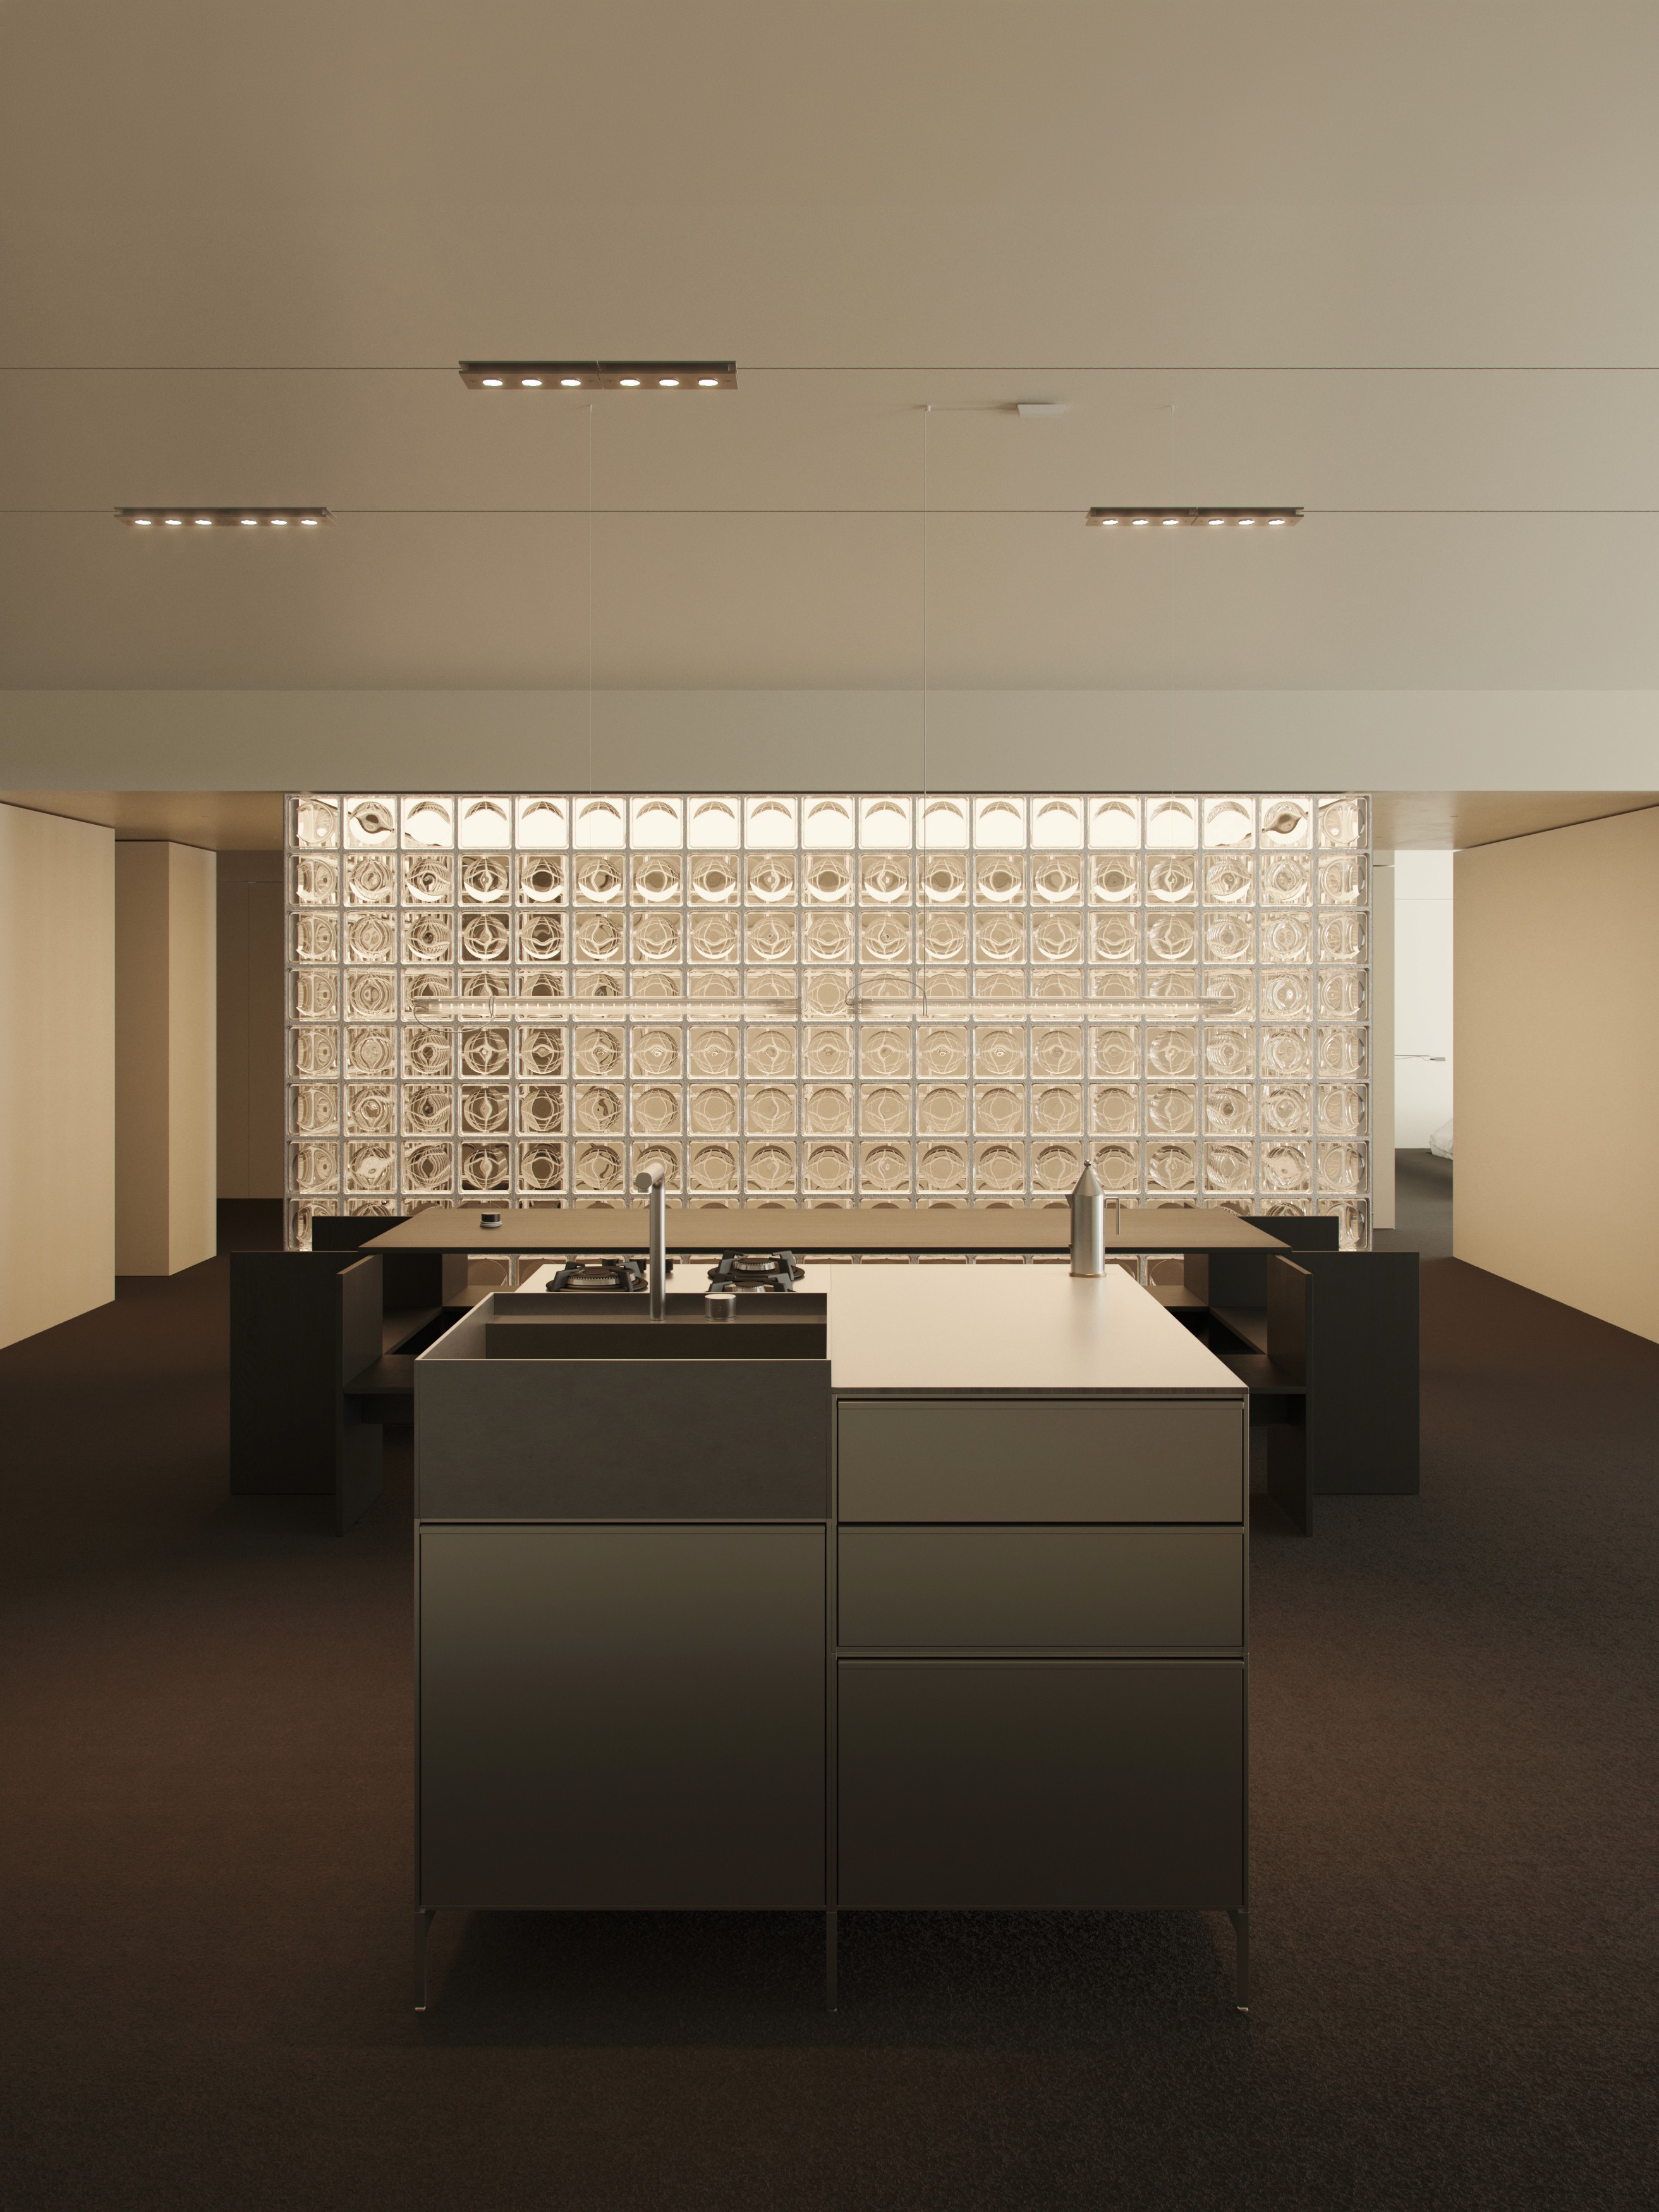
The showroom layout is organised through spatial sequencing: entering from the elevator, you arrive in an open foyer-like space. To the left are semi-private work areas, further in is the most private living zone, and to the right is the most public area with the kitchen and dining table. What is important is that this system is not fixed. People rearrange things depending on how they need the space. The design anticipates change rather than preventing it.
Alma Leandra The outdoor terraces are an extension of the space. How do you see their role within the project?
Jolene Lee The terraces are one of the defining qualities of Terrassenhaus. Everything beyond the circulation strip is considered a private balcony, so each terrace becomes very individual. Every resident uses theirs differently, with seating, plants, furniture, or temporary structures.
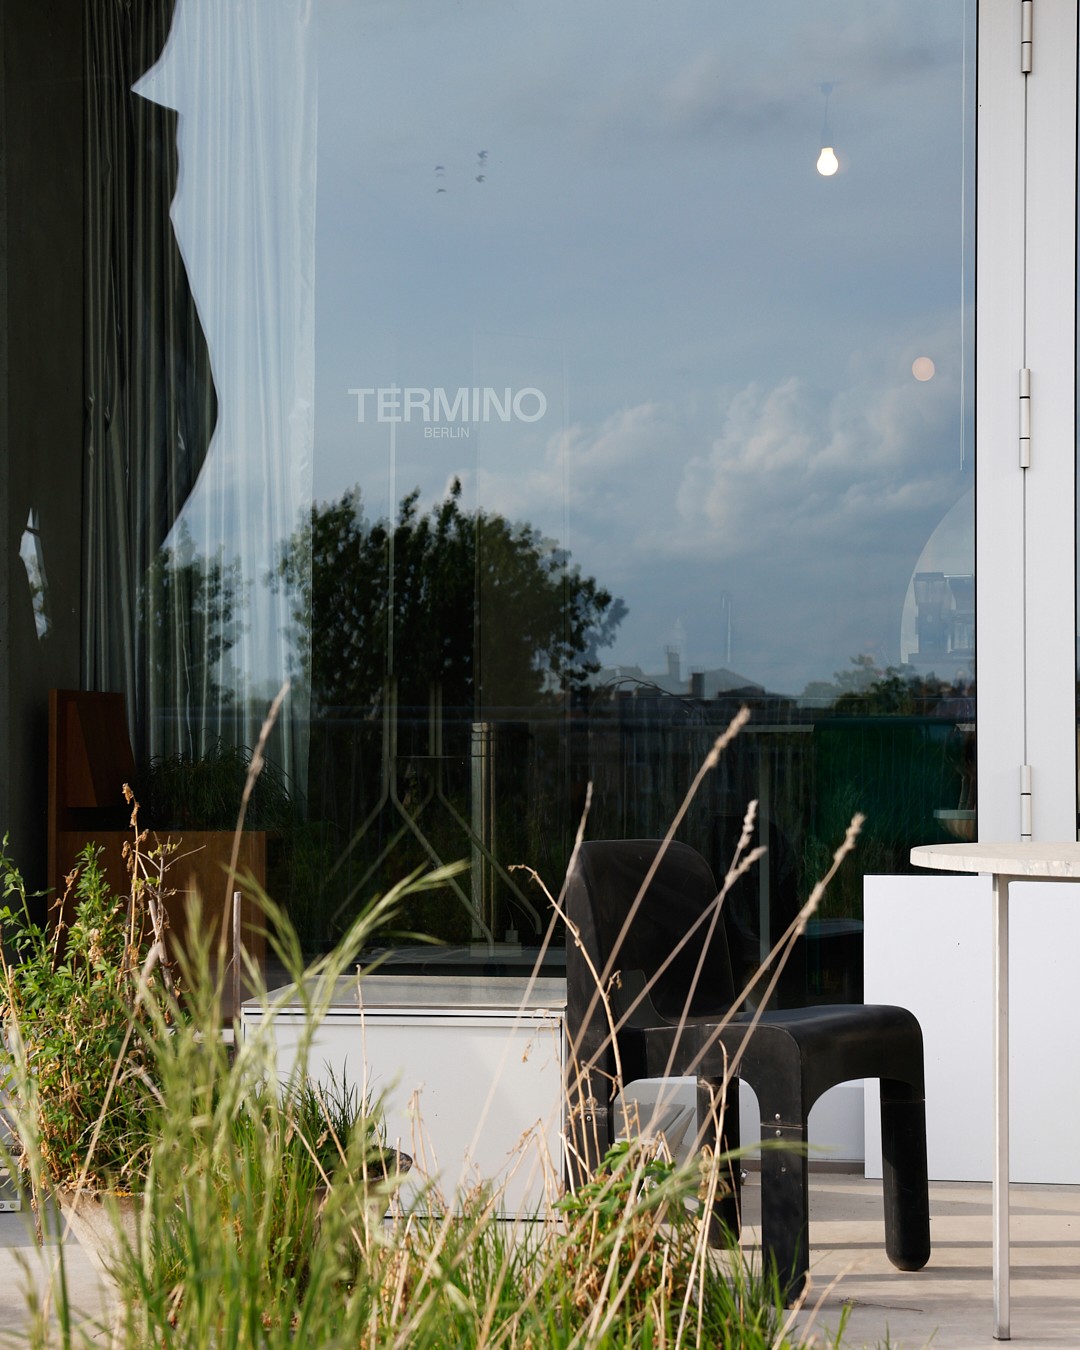
TERMINO inherited a garden from the previous residents Erica and Muck. It creates a dense, almost unexpected urban garden atmosphere against the industrial surroundings. From the showroom, you see railway tracks, concrete, and passing trains, alongside greenery. The terraces sit between private and semi-public space. They behave less like controlled extensions and more like social infrastructure that are shaped by use. Access also changes perception. You can enter through the café and circulation routes, or directly via an elevator. Each route produces a different spatial reading. Through the glass façade, the space remains visually open even when not active.
Alma Leandra Flexibility is central to TERMINO. How do you approach this in spatial terms?
Jolene Lee I try to create spaces that provide essentials without over-defining how they should be used. Certain elements remain fixed, such as bathrooms, elevators, technical systems, but beyond that, the space should be able to evolve. A key reference is the Belgian architect Bob Van Reeth, who coined the idea of the “intelligent ruin.” It describes a space without a fixed function but with a defined atmosphere, something that can absorb different uses over time.
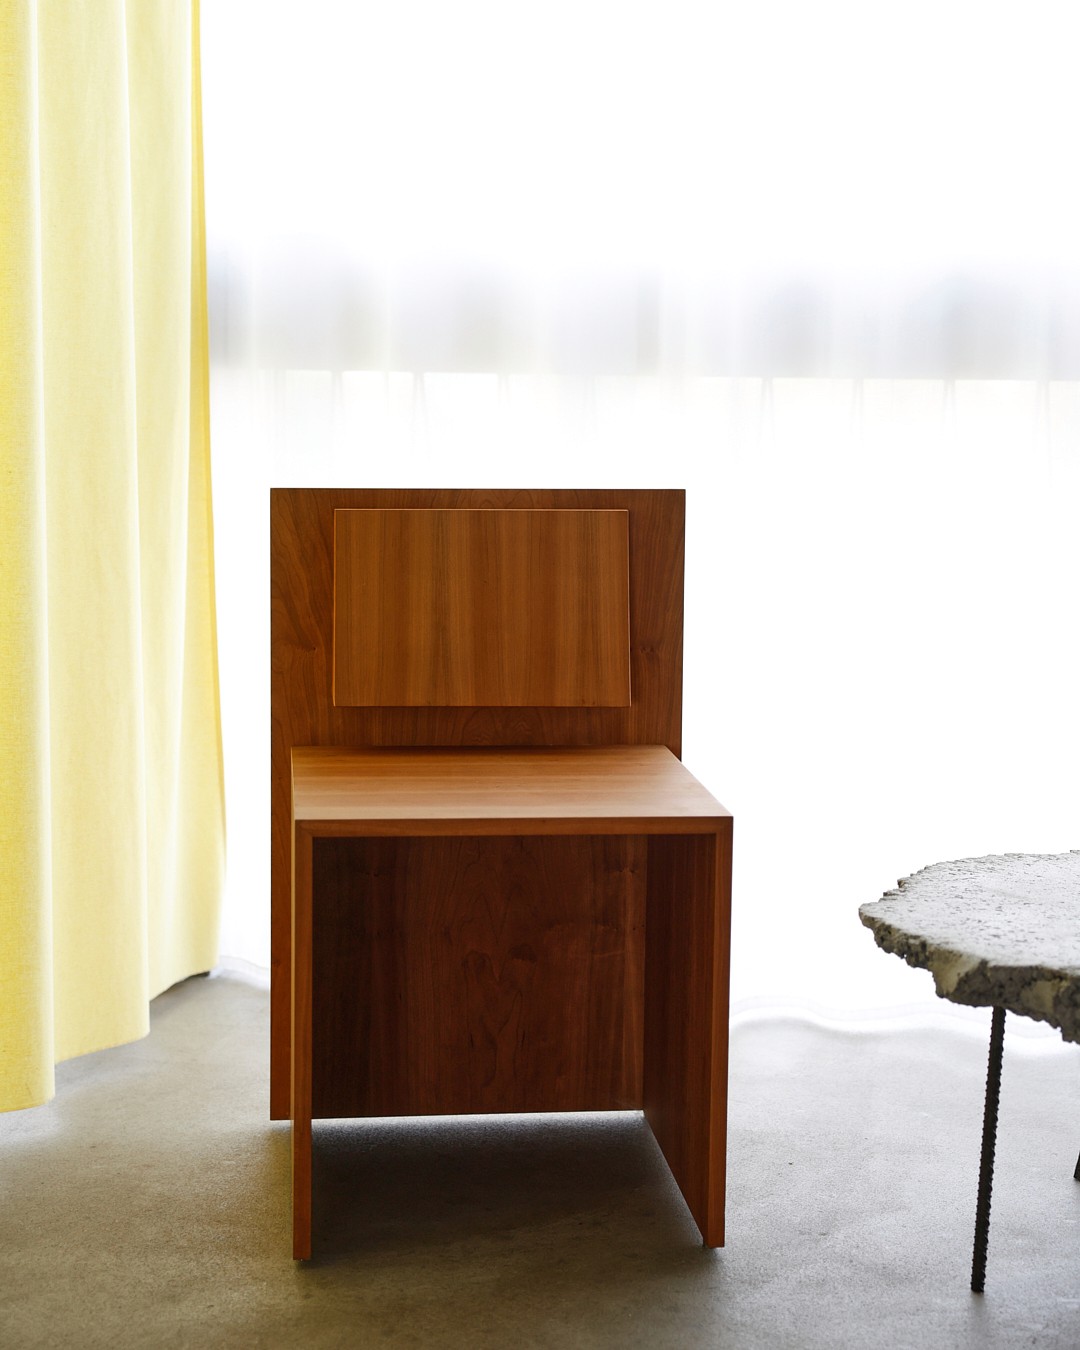
Luxury, in that sense, is also generosity: light, ceiling height, ventilation, and openness. These remain stable while the function can change. Also, flexibility is not only about moving objects, but about changing behaviour. Curtains, shelves, and furniture can act as soft partitions that continuously reshape the space.
Alma Leandra You often work with adaptive reuse and “third spaces.” What draws you to spaces with history?
Jolene Lee Adaptive reuse is often framed as new, but it has always existed. Cities constantly transform existing structures as needs change. Many buildings become obsolete due to shifts in mobility, industry, or work culture. Instead of replacing them, architecture can reinterpret them.
For example, the limousine business has seen a strong decline in the past years. This industry shift launched a project of mine which converts a former limousine garage into an art centre; the function disappeared, but the spatial potential remained.
Third spaces are equally important. They are neither home nor workplace, but places where communities form. They should not be purely commercial and need to remain accessible and inclusive. Examples include libraries, galleries, and bookstores; spaces defined by participation rather than consumption.
Alma Leandra Do you think adaptive reuse is changing how people in Berlin think about space?
Jolene Lee Berlin is seen as a pioneer in alternative lifestyles, but adaptive reuse still has a lot of untapped potential because of regulatory constraints. I would like to see more radical transformations, things like factories becoming schools, or sports halls becoming community infrastructure. One strong example is a former brewery transformed into a nonprofit centre. With minimal intervention, it now hosts offices, communal kitchens, and event spaces for local initiatives.These projects show how existing structures can be reactivated instead of demolished.
Alma Leandra You describe architecture as layers with different life cycles. What do you mean by that?
Jolene Lee This draws on an idea first developed by architect Frank Duffy and later elaborated by Stewart Brand in his book, How Buildings Learn (1994). He describes buildings as composed of layers that change at different speeds, for example, land, site, and structure change slowly while services, layouts, and objects change more frequently. A building should not be designed for one moment, but for multiple possible futures. A space might begin as a home, become an office, then a gallery, and eventually return to residential use. The structure must support all these transitions.
Alma Leandra How do modular systems like TERMINO change how we think about permanence?
Jolene Lee: They shift architecture away from permanence toward adaptability. Luxury used to mean fixed, built-in elements. Now it is increasingly about mobility, reversibility, and standardisation. TERMINO reflects this through its components that can be disassembled and reassembled without damage, which is still rare in conventional systems. There is also a contradiction: many systems claim to be modular but are not truly reversible once installed. That becomes a material and design problem. Architecture is no longer a fixed endpoint, but something continuously reconfigurable.
Alma Leandra: Your approach to styling is very detailed.
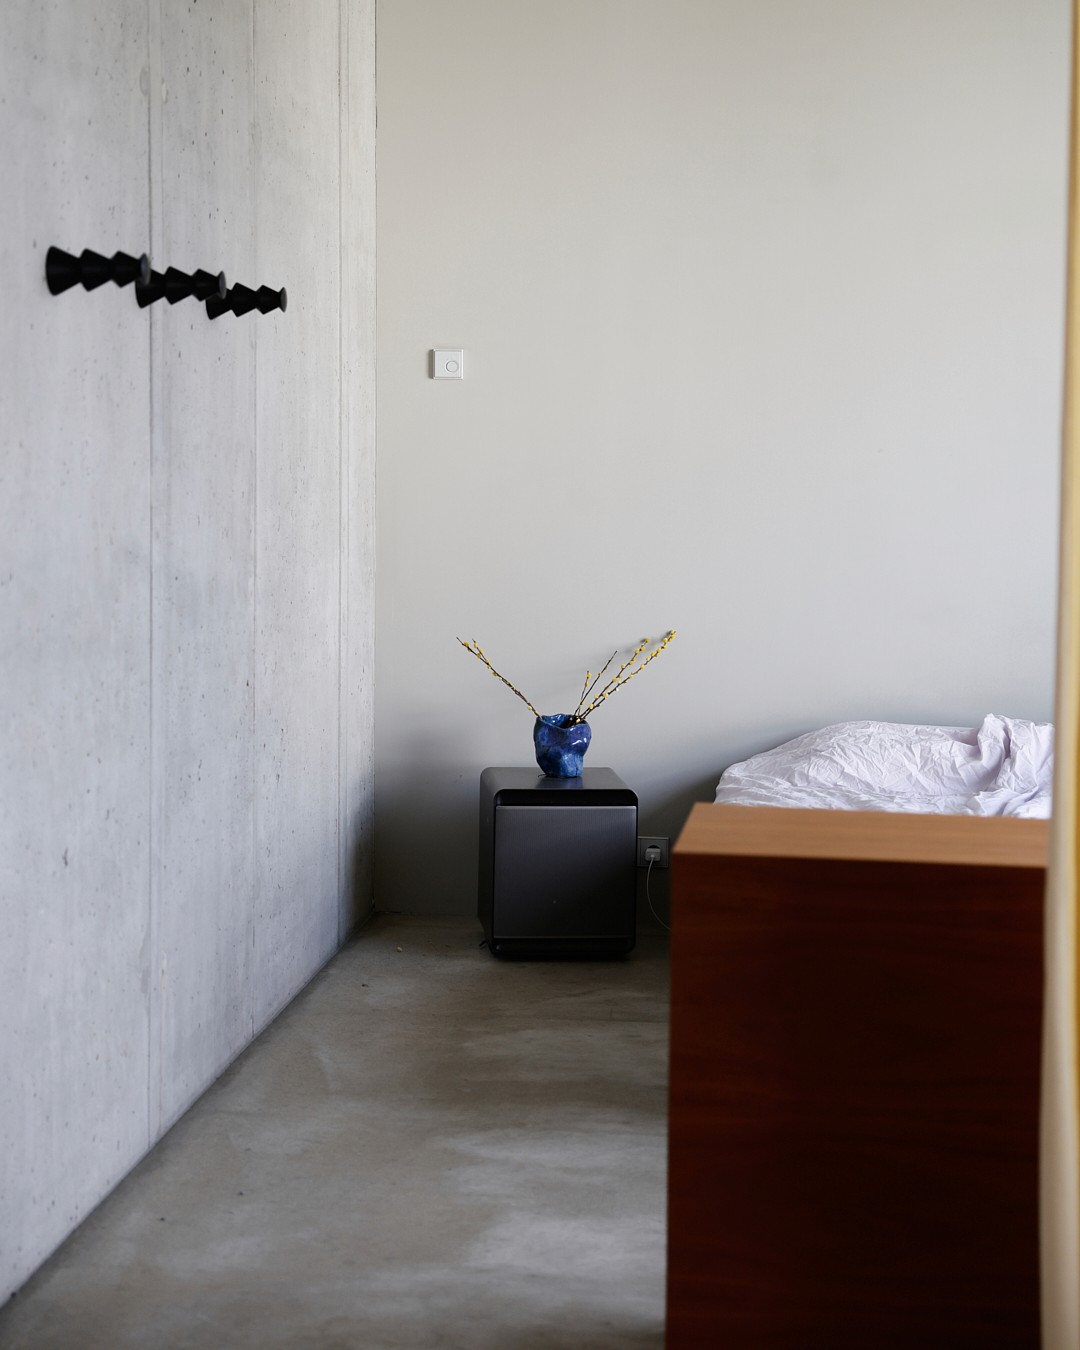
Jolene Lee: Styling is about reconstructing lived space. I imagine how people inhabit a room, where they place a glass, where a book is left, how objects accumulate through daily routines. These micro-gestures form a habitation layer. The goal is not total perfection, just plausibility. A showroom should suggest how life could happen in it, not present an abstract ideal.
The showroom is therefore not fixed, it evolves through collaboration, use, and time.