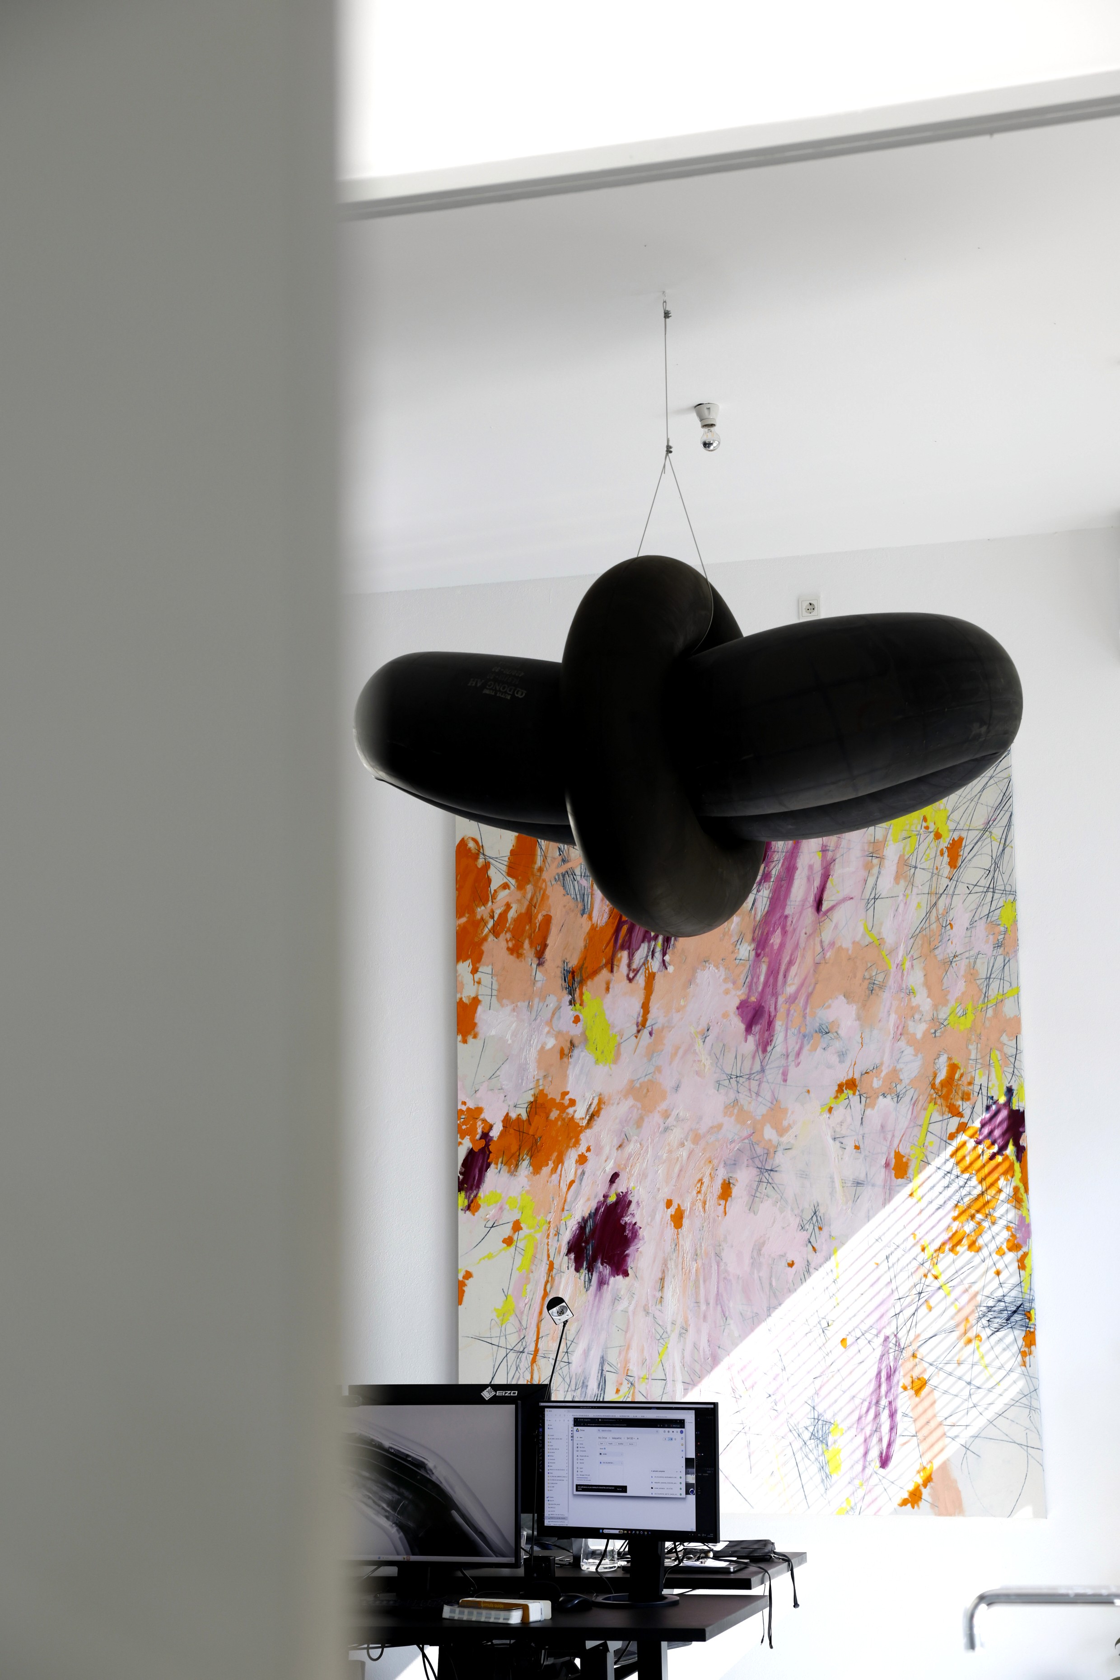
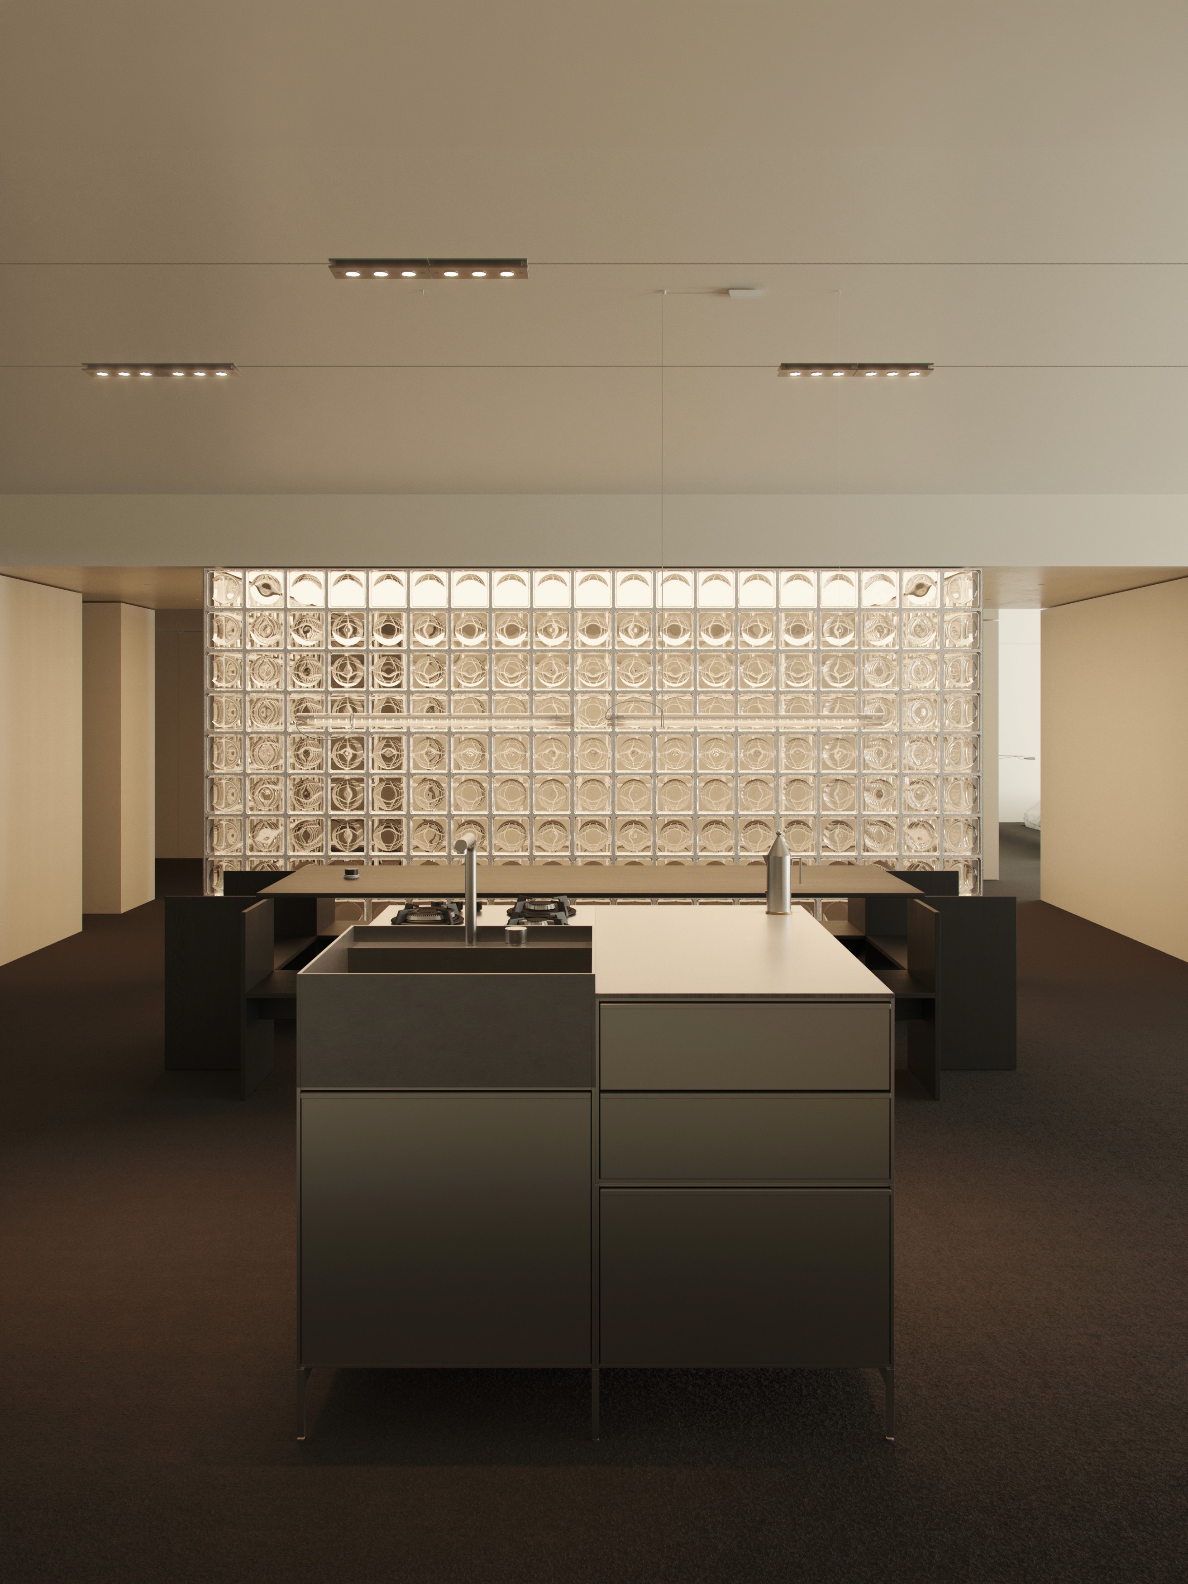
Tucked into Ritterstraße in Berlin-Kreuzberg, the studio and office of BUS Group occupies a building designed by Ebers Architekten, known for residential and commercial spaces that balance durability with individual character. The space now houses the full operation of BUS Group, a studio working across 3D motion, graphic design, and art direction.
As opposed to your classic liminal space office layout, BUS Group’s HQ entrance lands you on an elevated mezzanine-like platform.
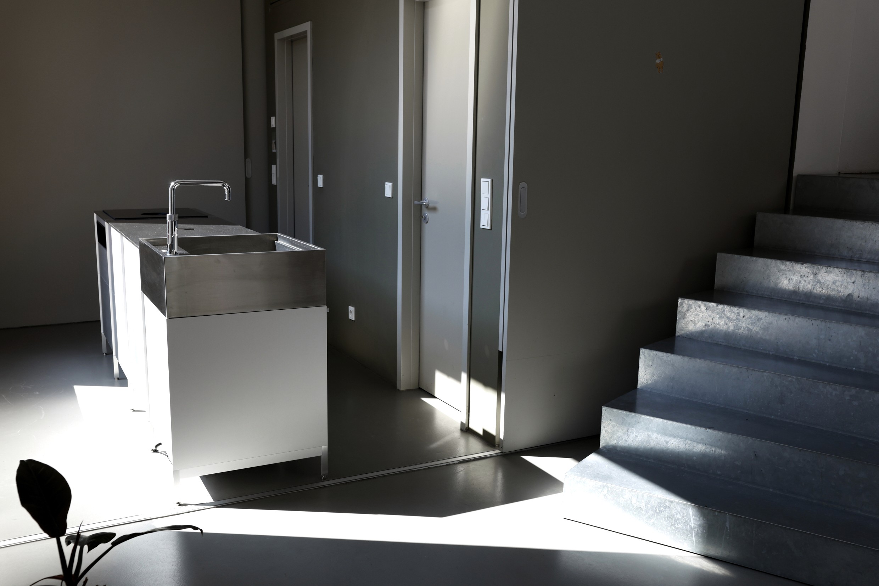
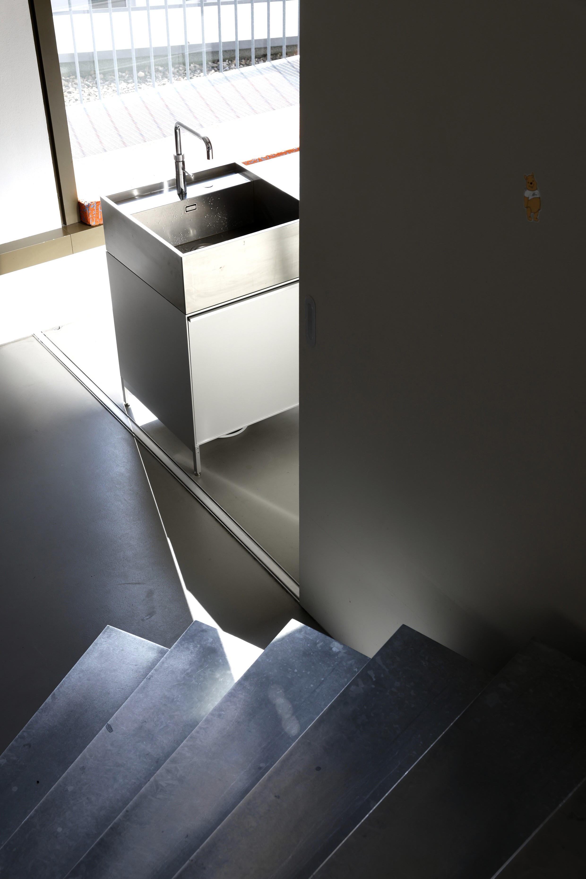
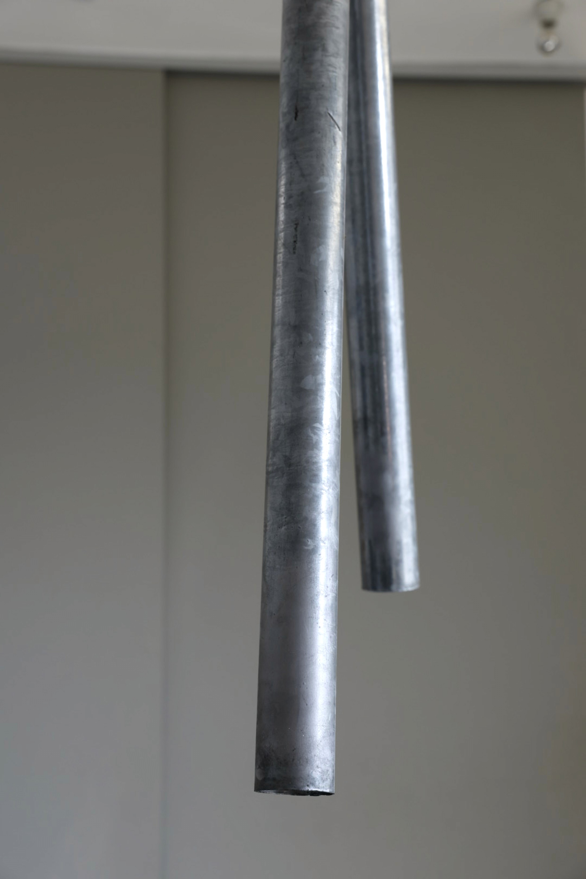
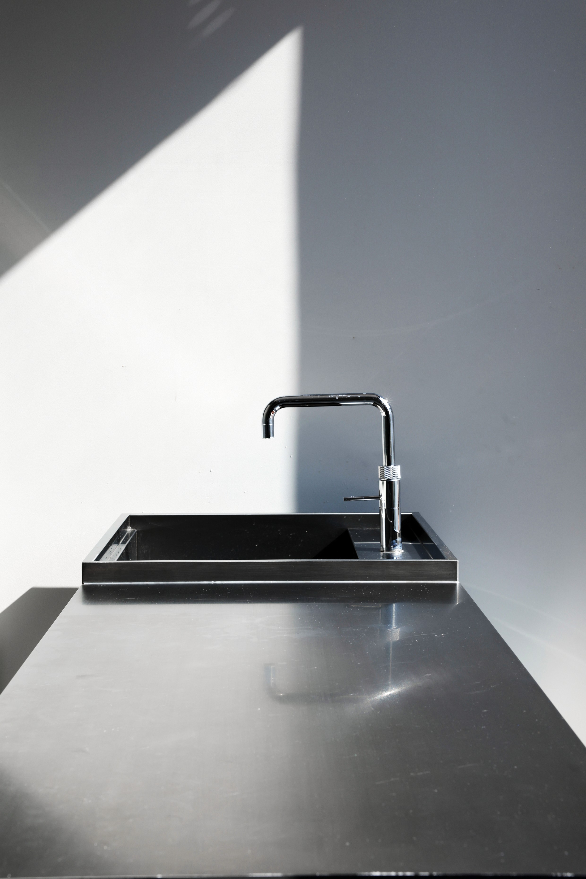
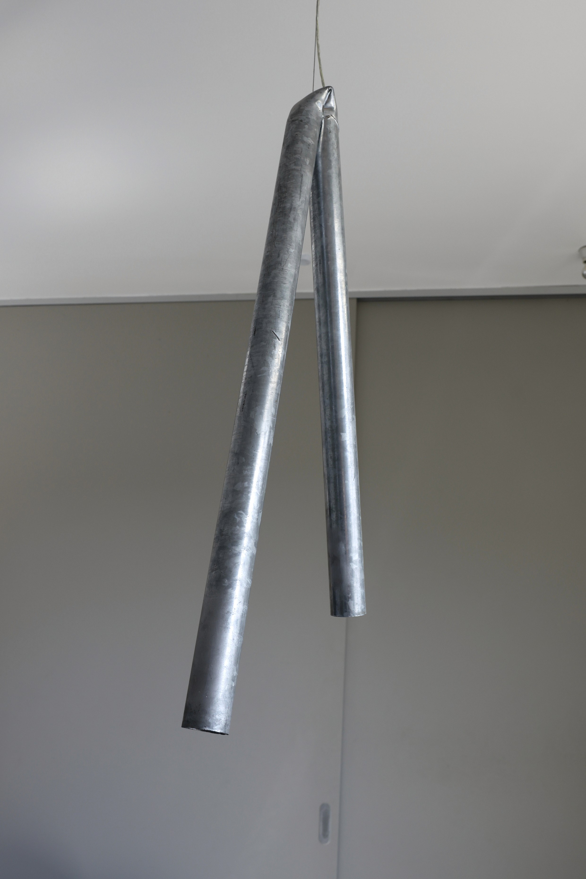
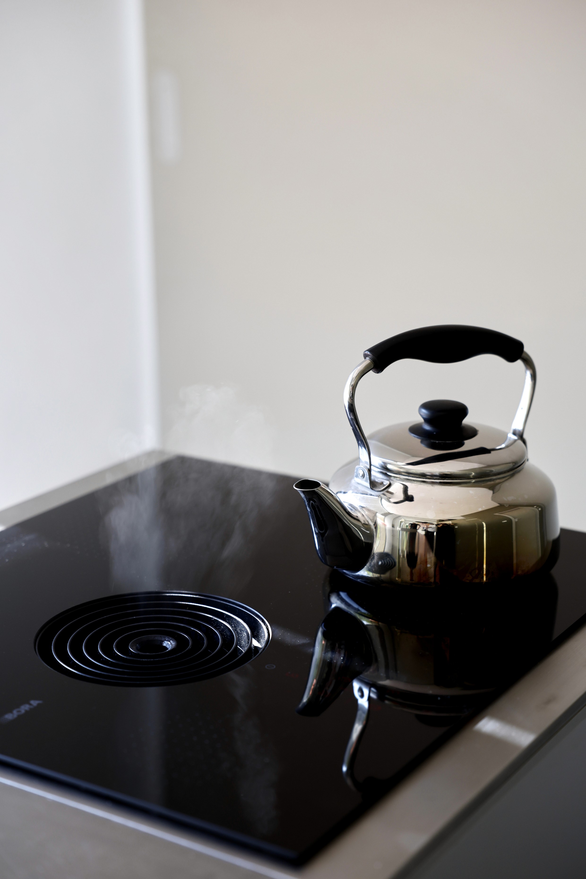
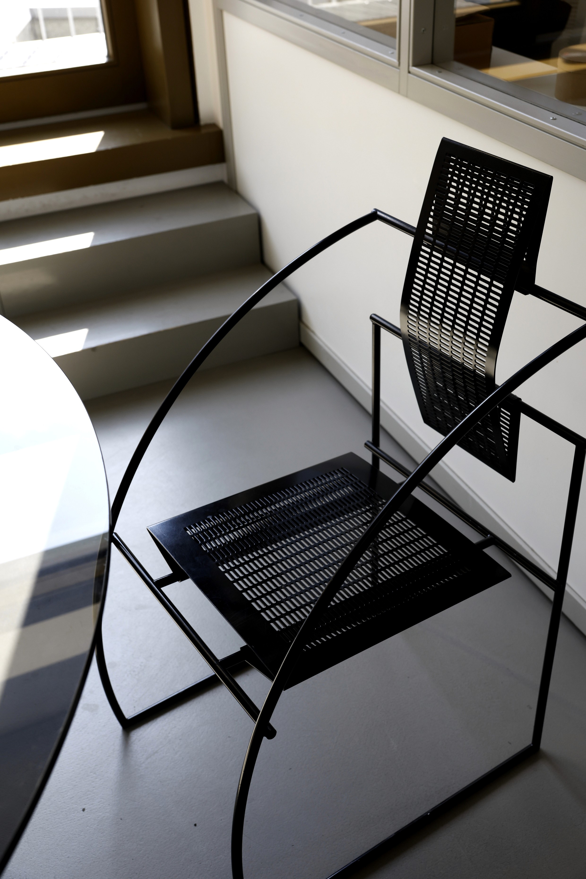
When BUS Group took over the space, one of the first decisions was structural: the original wooden staircase was replaced with a metal one. The decision set the material logic for everything that followed. Metal runs throughout the studio, in the meeting table, the lamp, the shelving, the balcony, and the TERMINO kitchen island, a consistent thread that gives the space its industrial clarity without becoming cold.
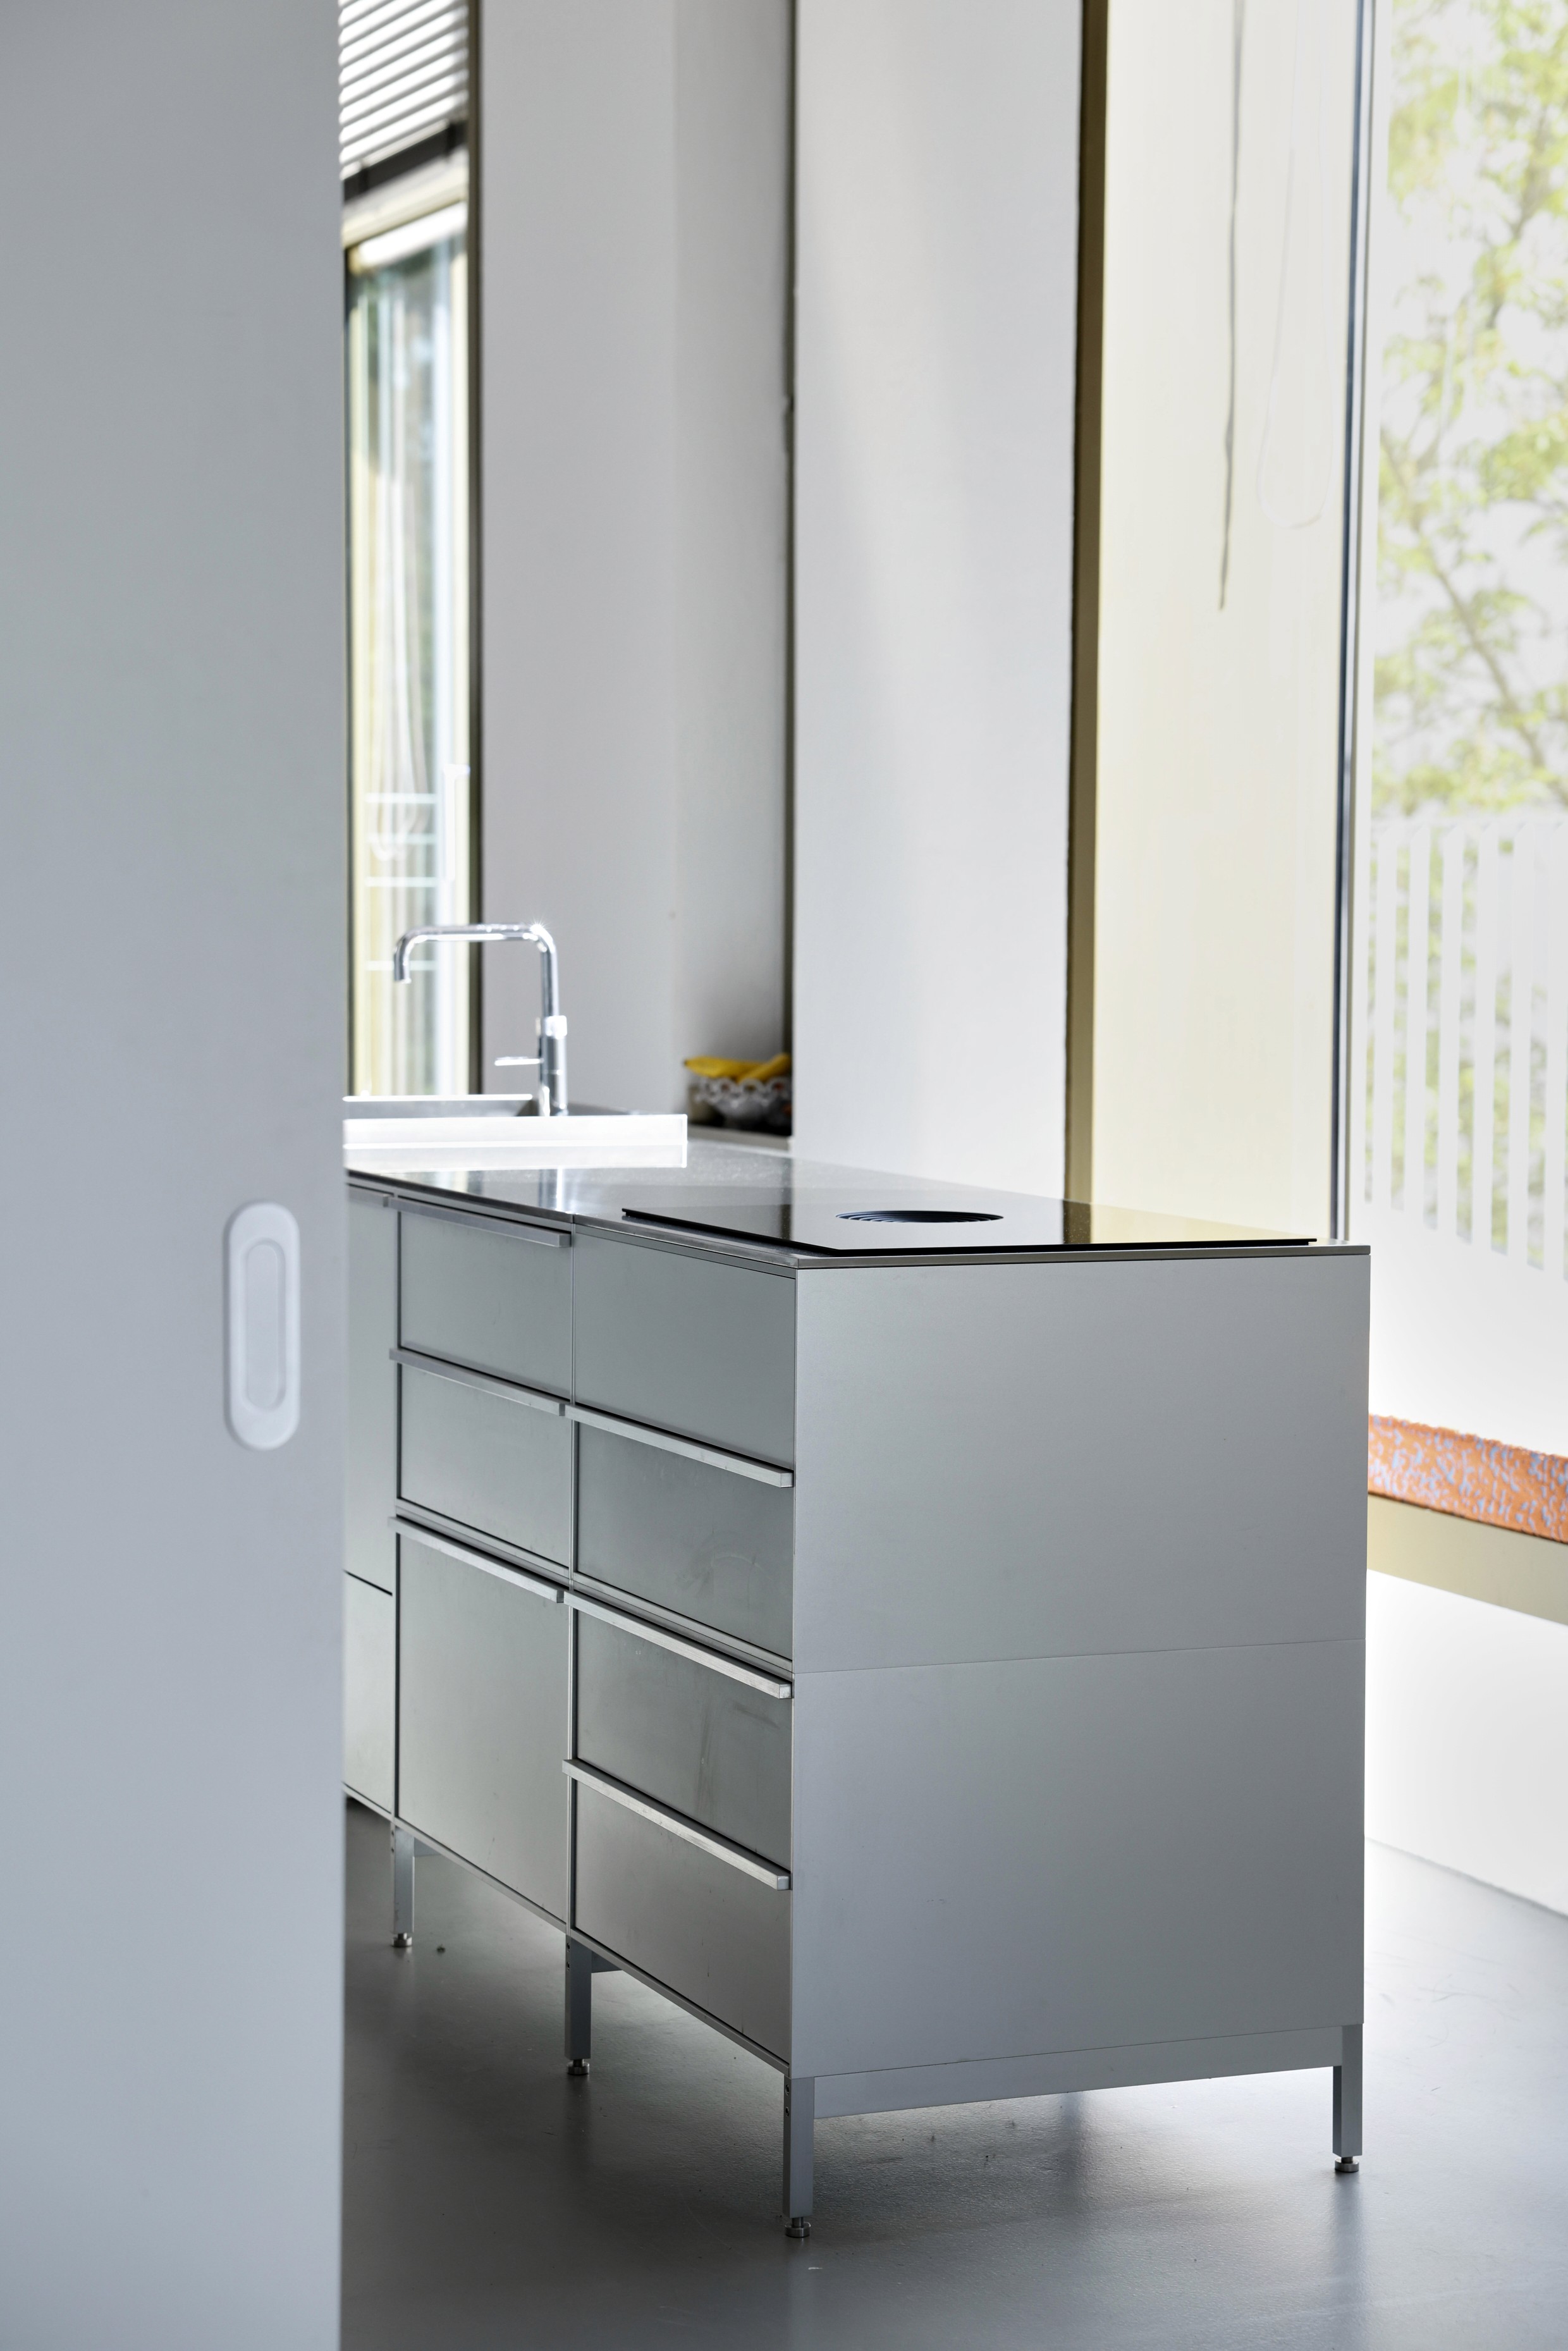
The kitchen is positioned between two rooms, operating simultaneously as circulation and enclosure. Sliding side panels allow the space to close off, shifting it from passageway to contained room when needed. Positioned in front of the large, Ebers Architekten–designed windows, the TERMINO unit catches a soft, indirect north-west light that reinforces the studio’s subdued material palette.
The kitchen sits between two rooms. The space is simultaneously a passageway and its own private room, close-able ´through two rolling side doors. The TERMINO sits right in front of the large classic Ebers Architketen windows, reflecting the sunlight light from the north-west.
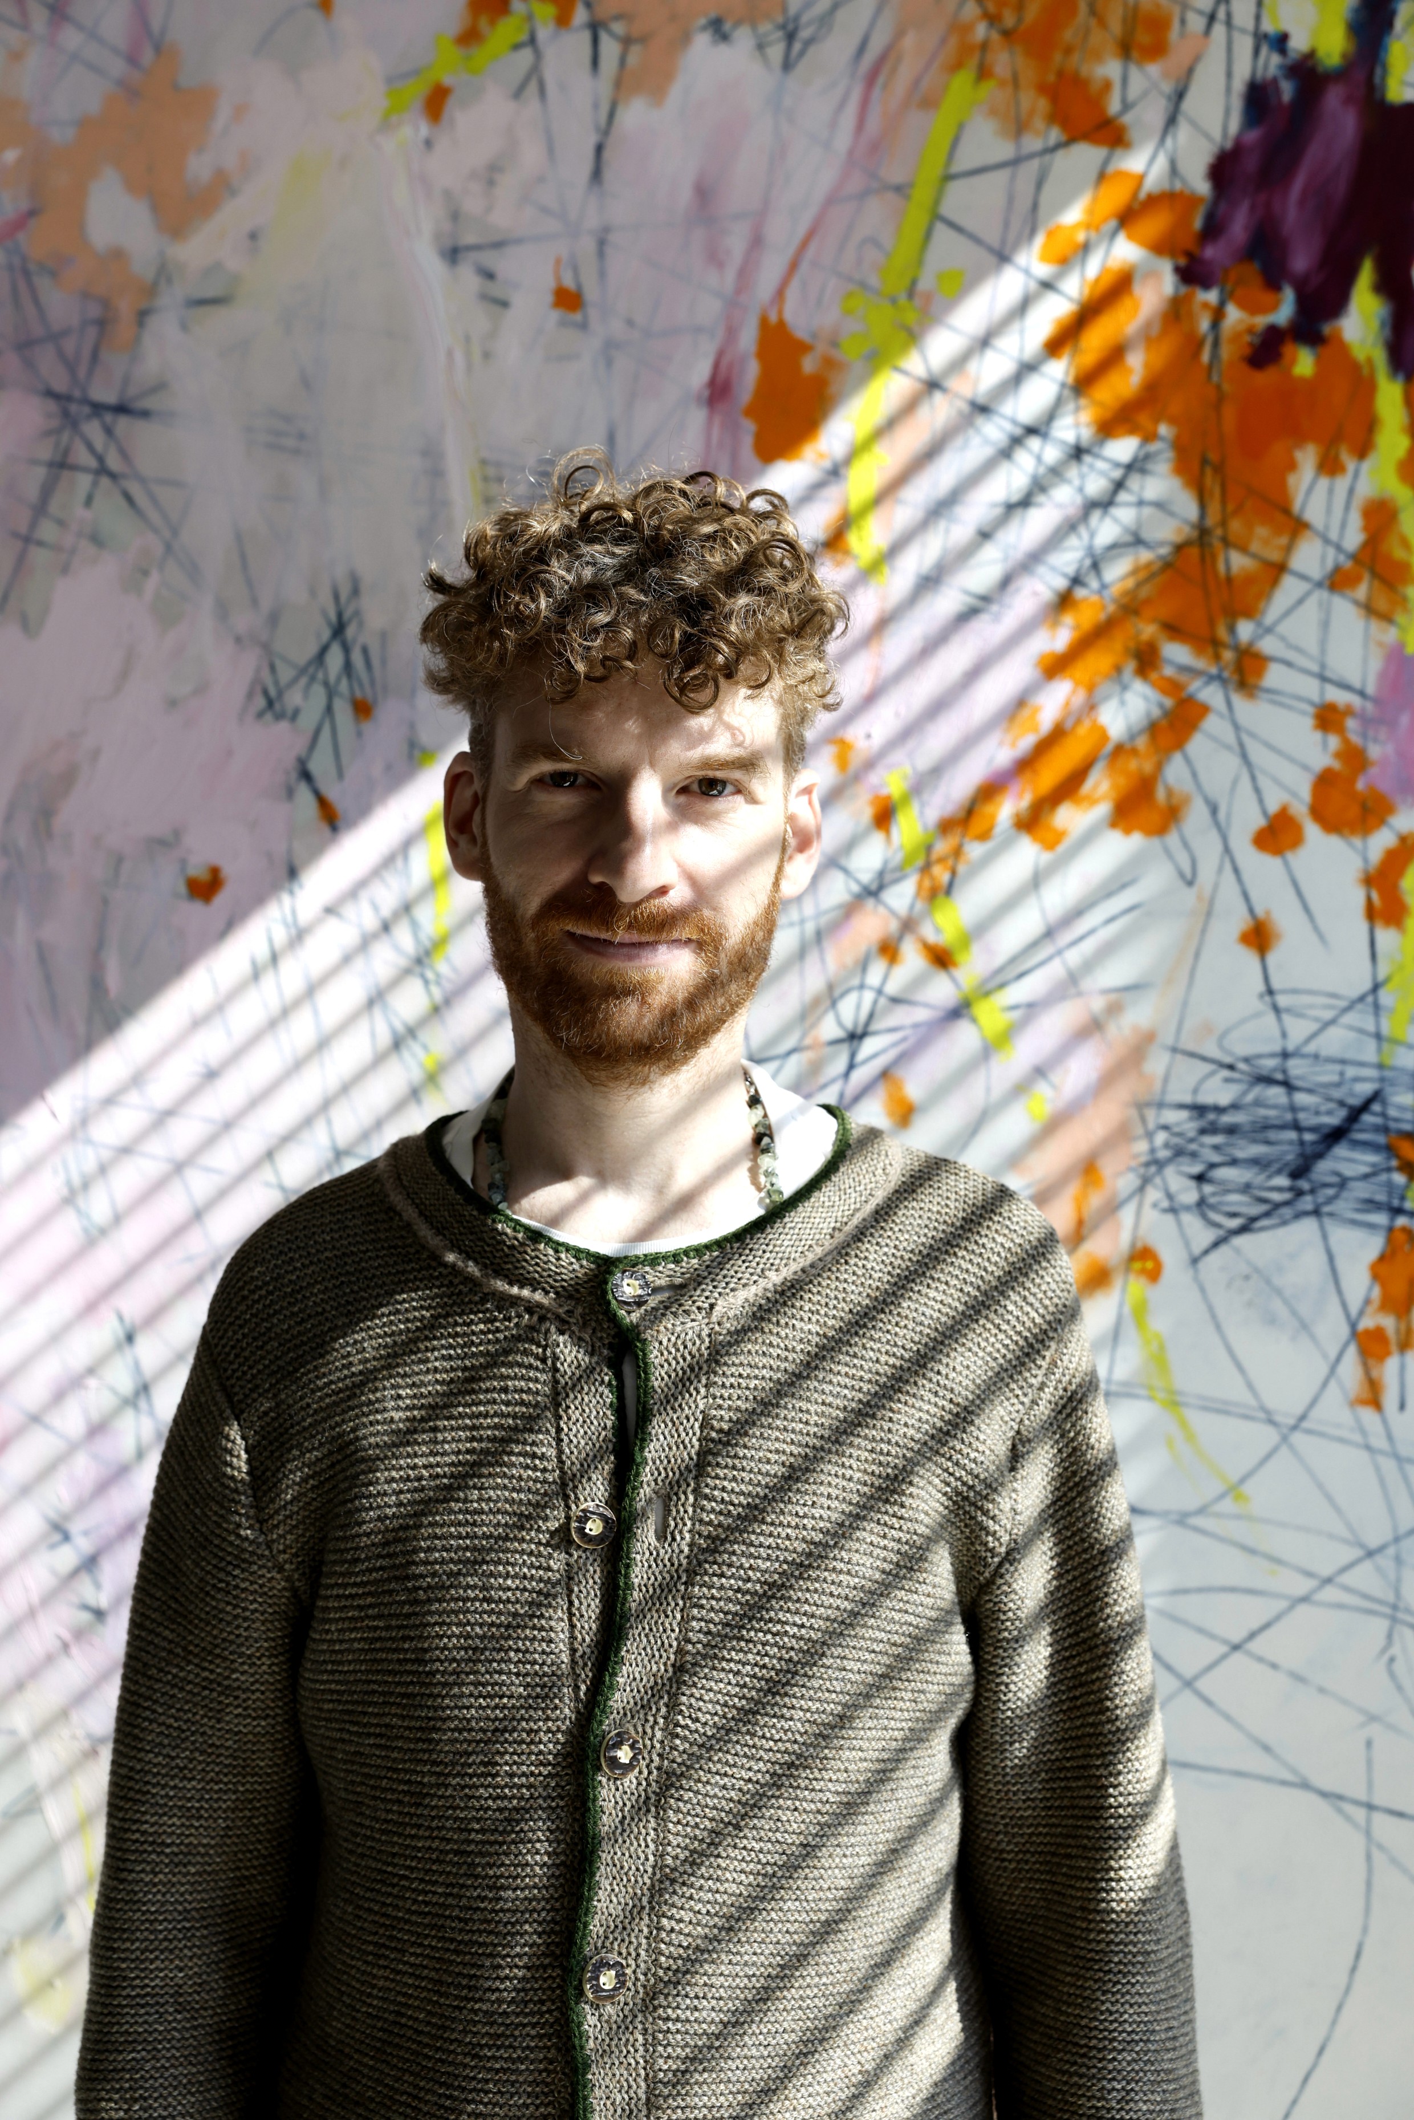
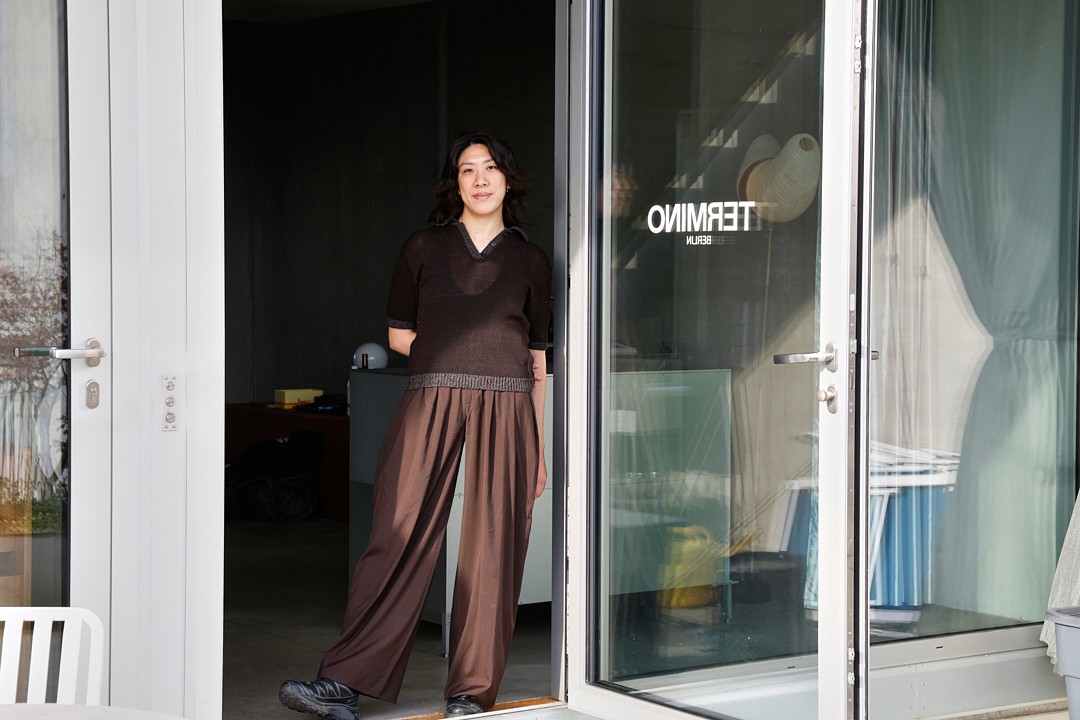
Earlier this year, TERMINO sat down with BUS Group founder Manuel Birnbacher. Watch the interview HERE.