Otherworldly TERMINO

We wanted to do something a bit different and explore outside the bounds of normal architectural imagination. What might TERMINO look like on another planet? Here it is :-)
In an otherworldly temple reminiscent of the opening scene of the Fifth Element, a vast, cave-like interior floored with golden sand evokes ancient rituals and timeless journeys. The centerpiece of this surreal scene is the TERMINO modular kitchen system, a marvel of contemporary design amid an ageless setting.
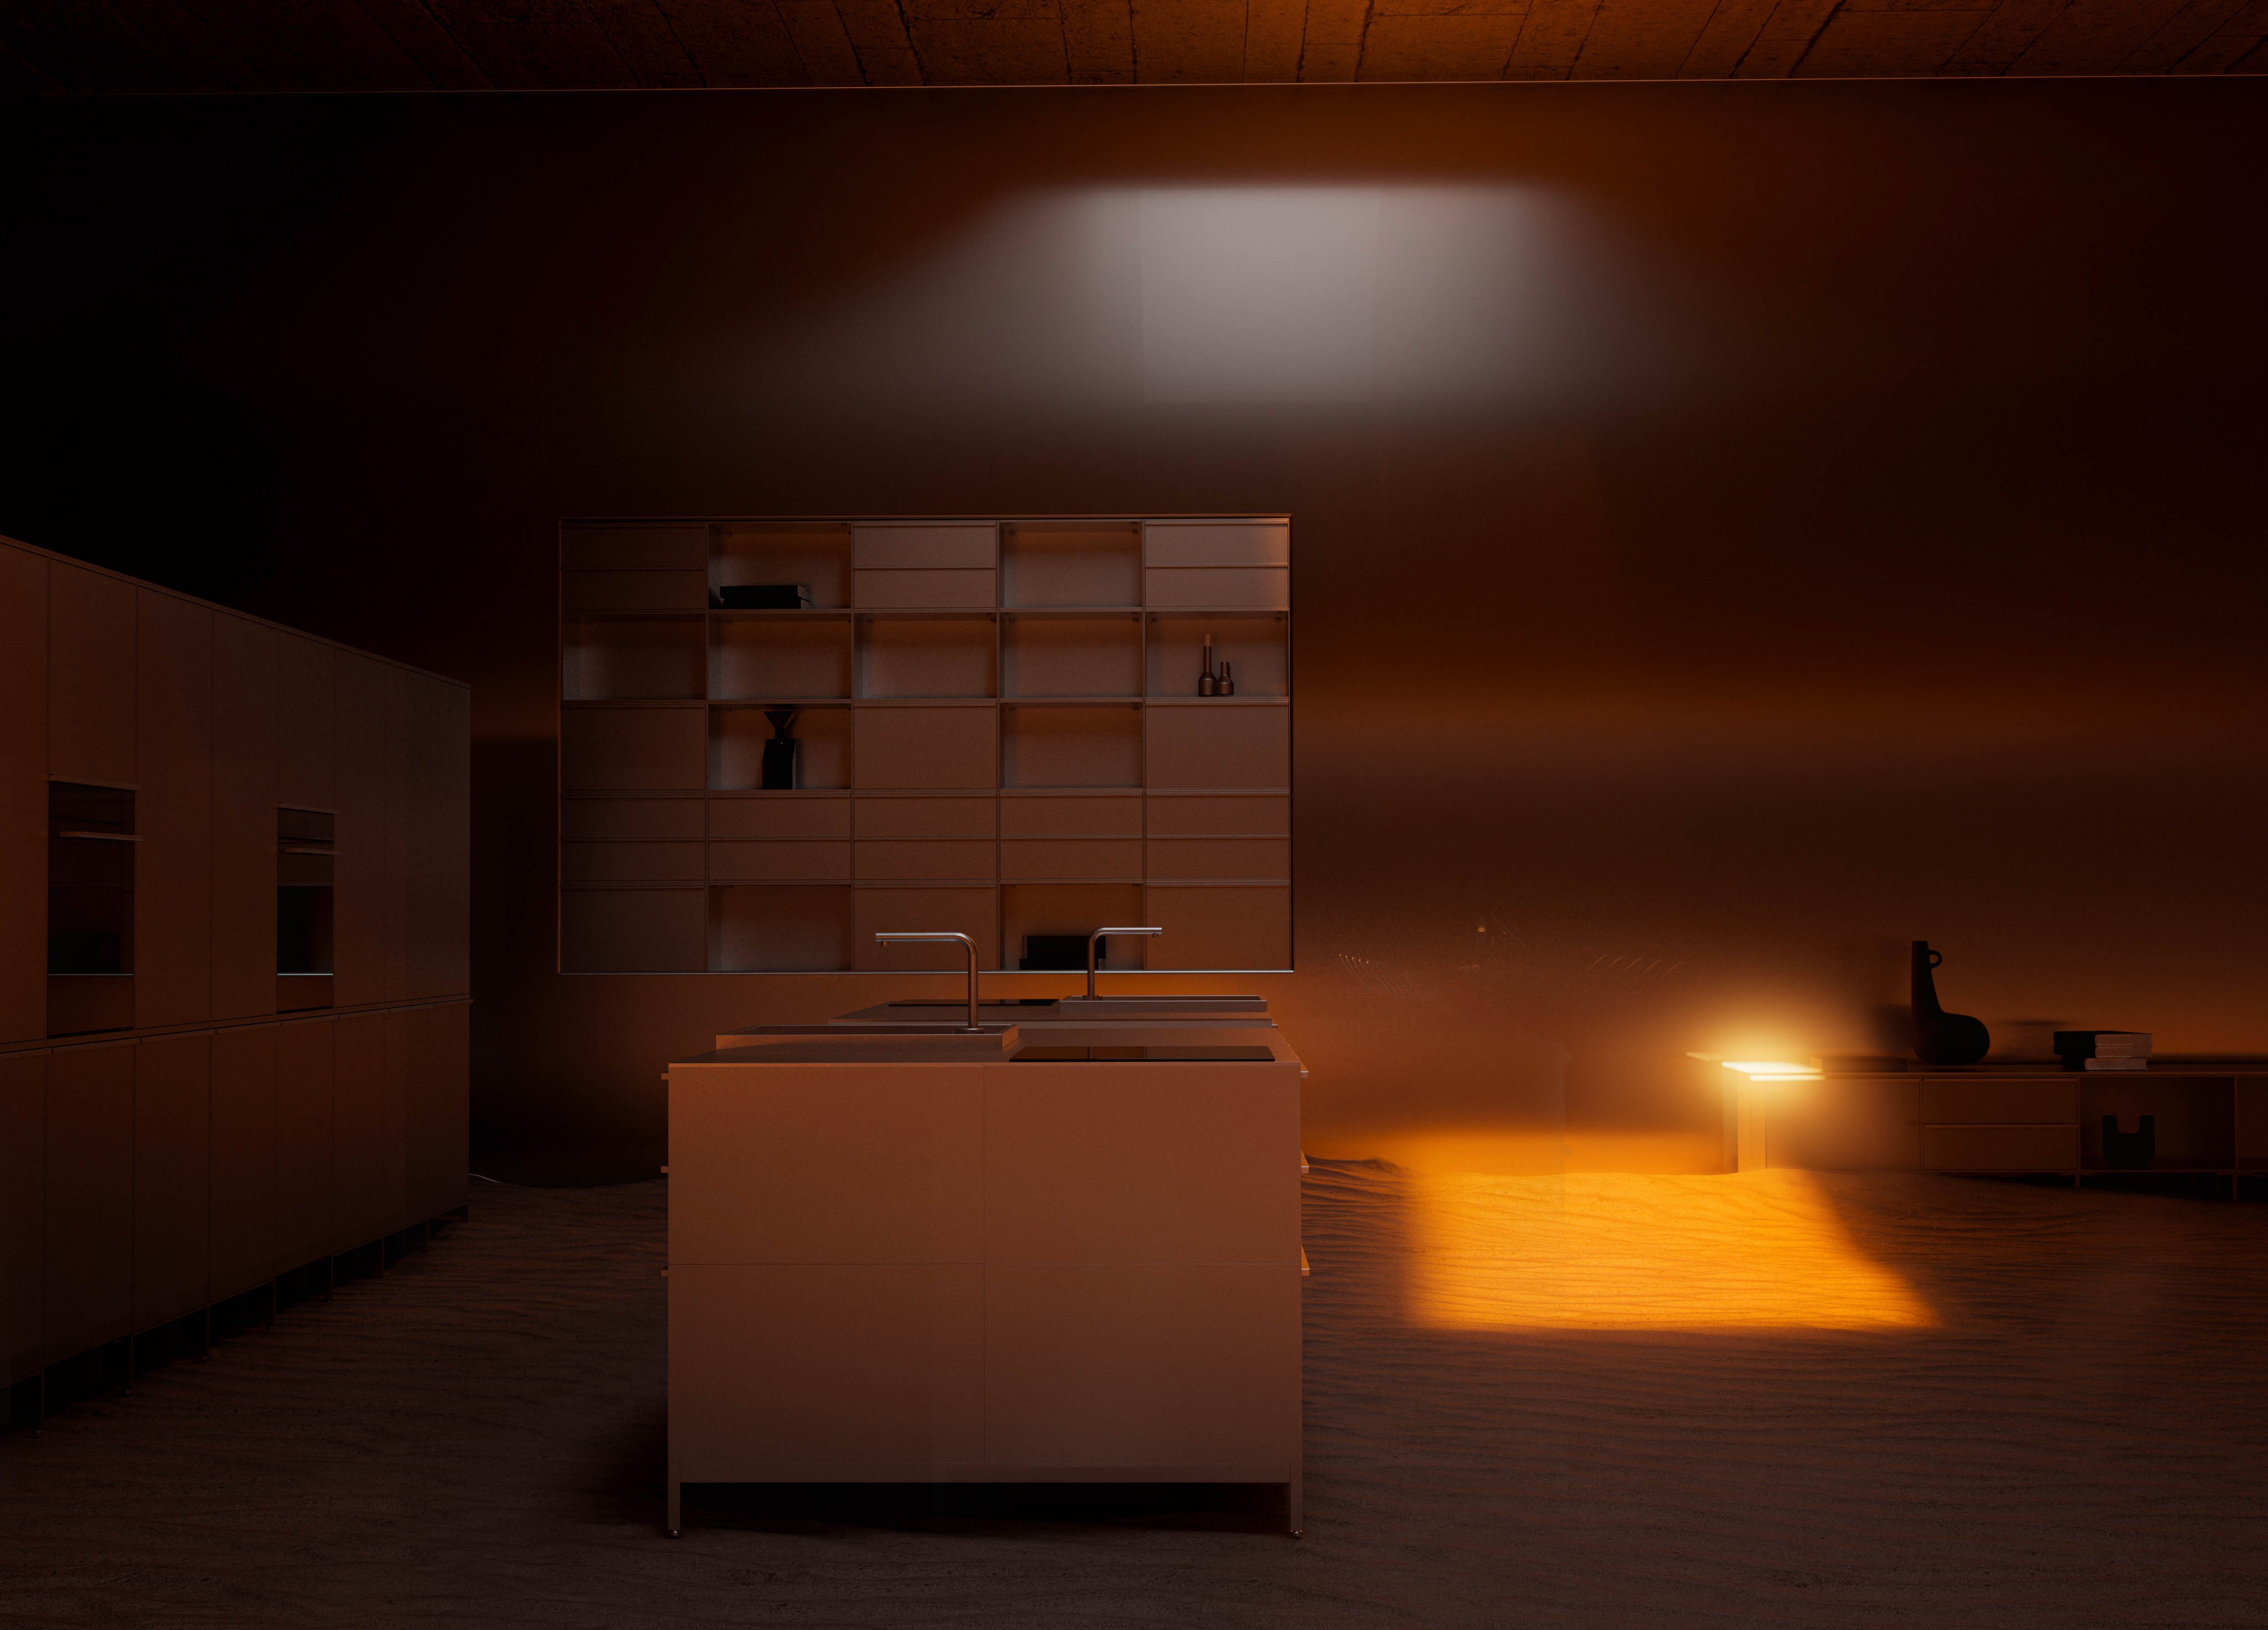
The Heart of Metal and Sand

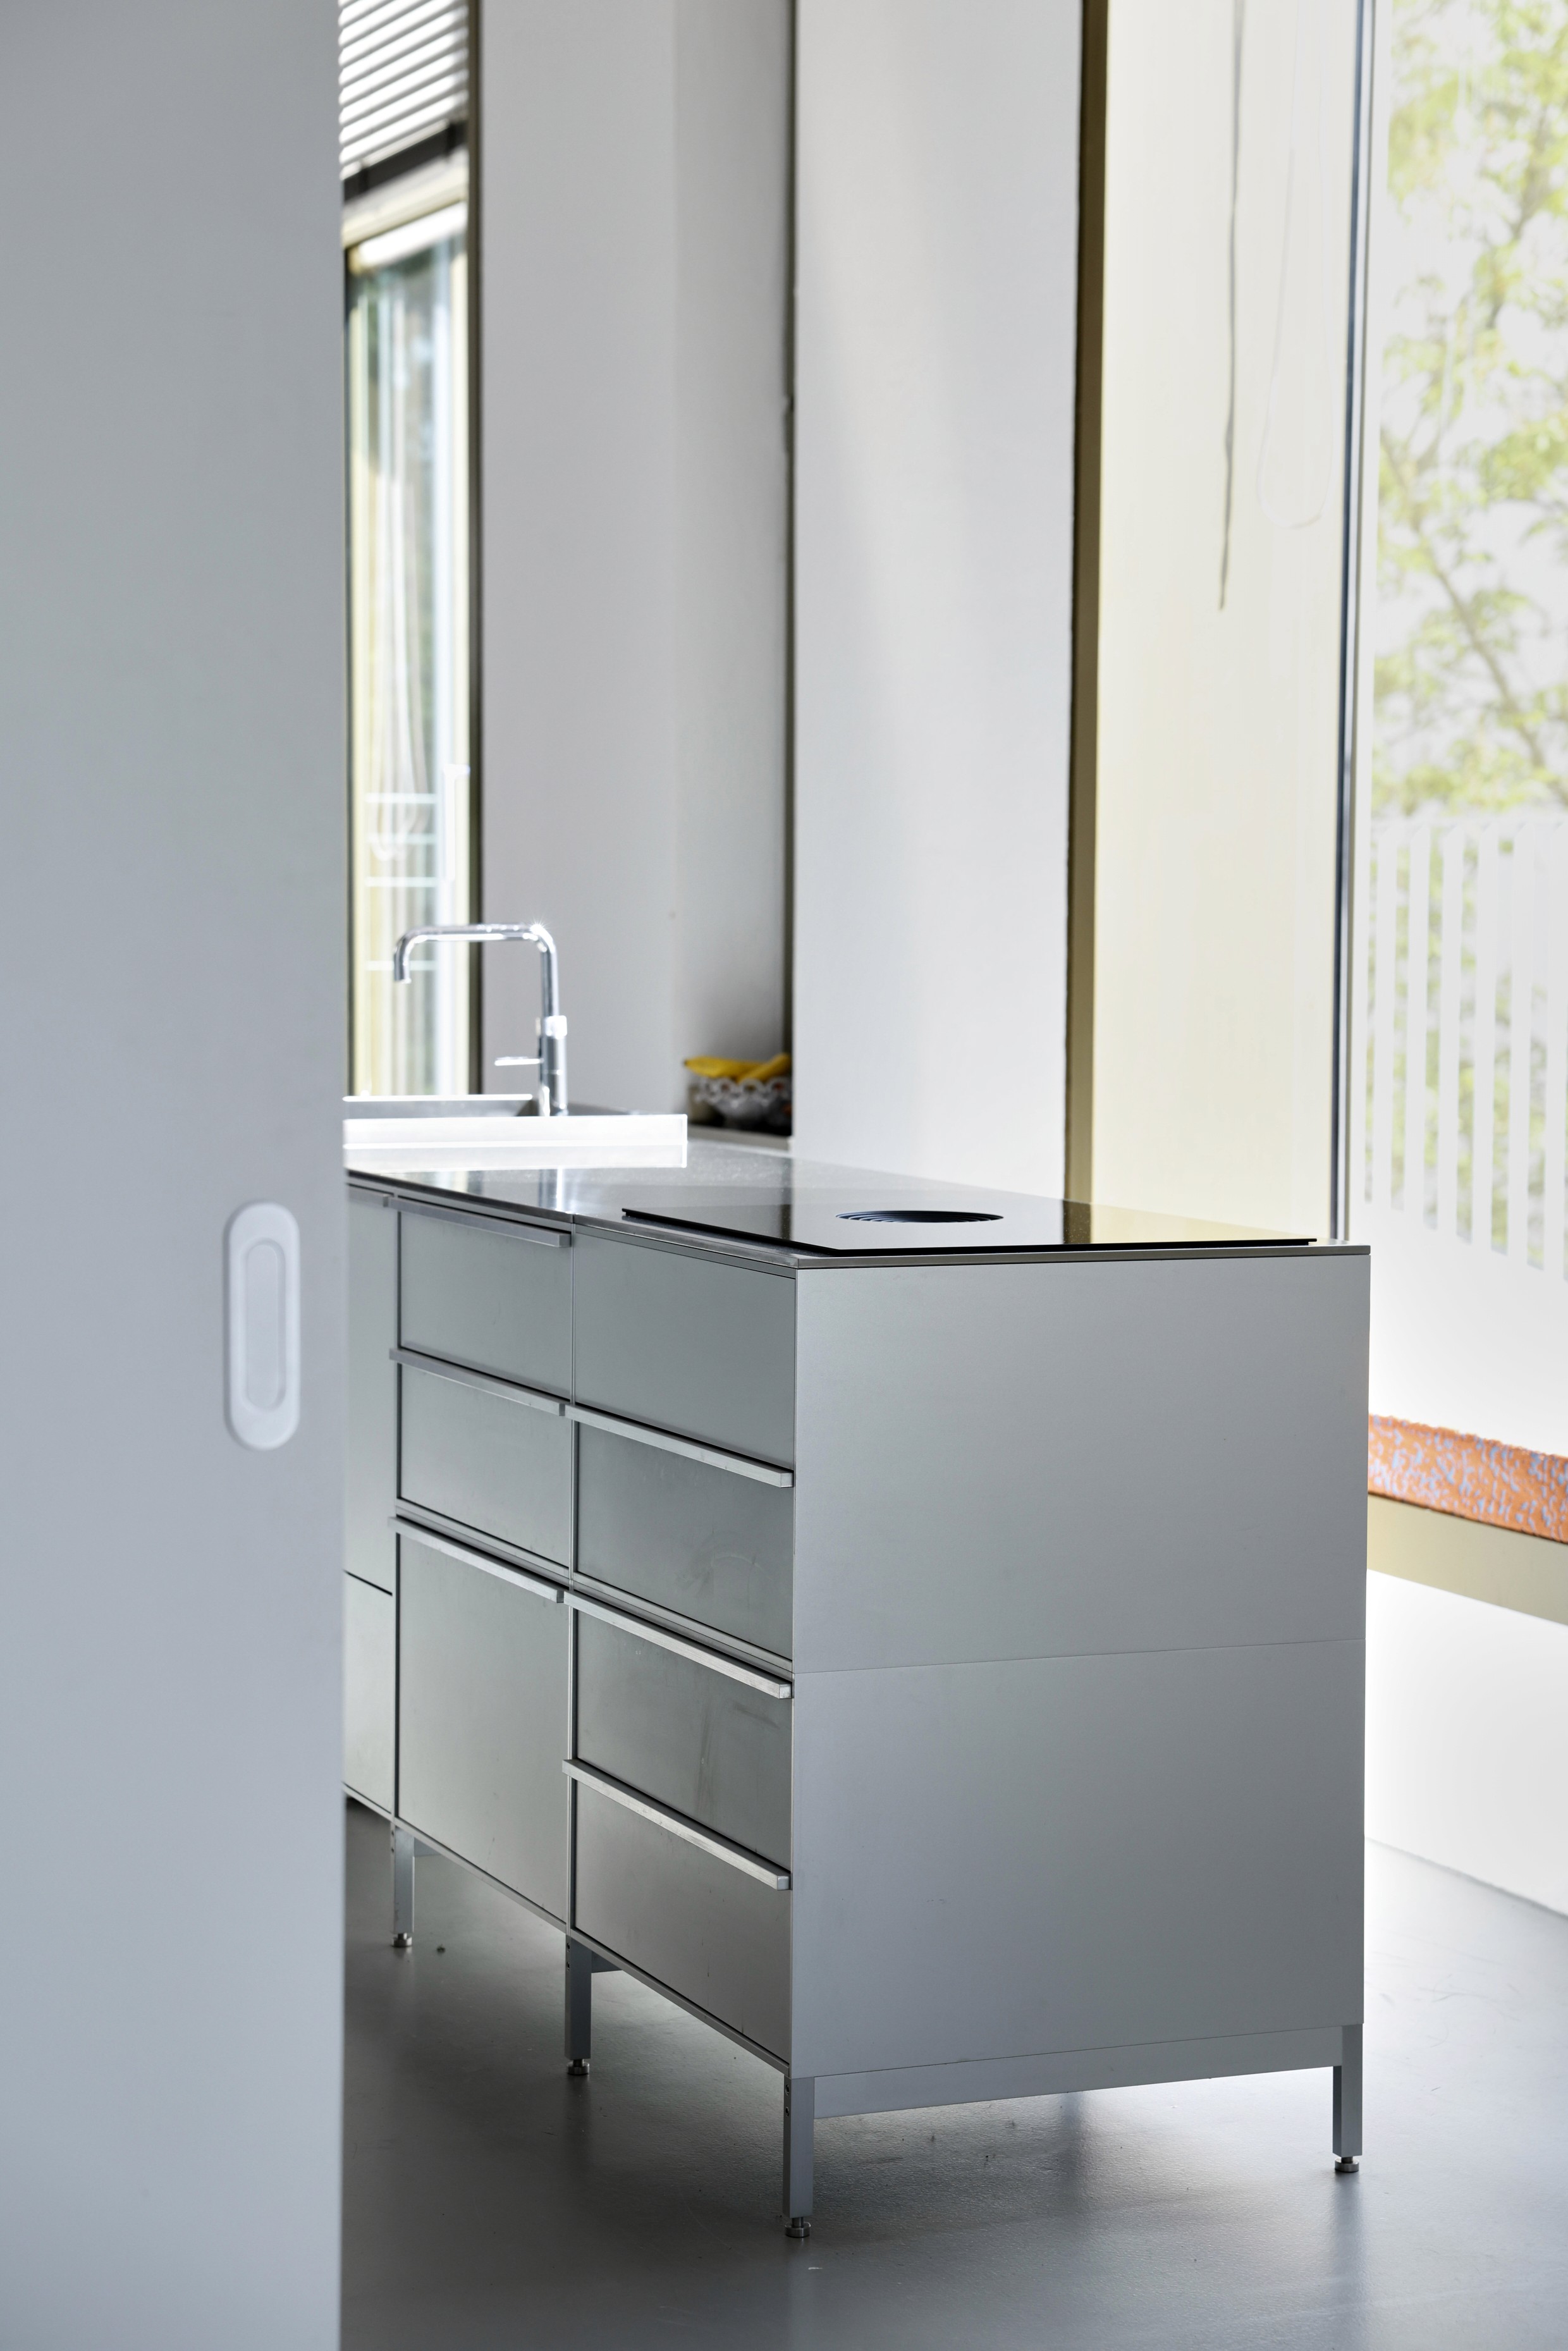
At the core of this temple, the TERMINO kitchen system—comprising two large islands, a towering wall cabinet, and sleek shelves—contrasts sharply with the sandy floor. The polished metal surfaces reflect the skylight's rays, creating a striking interplay of light and shadow.
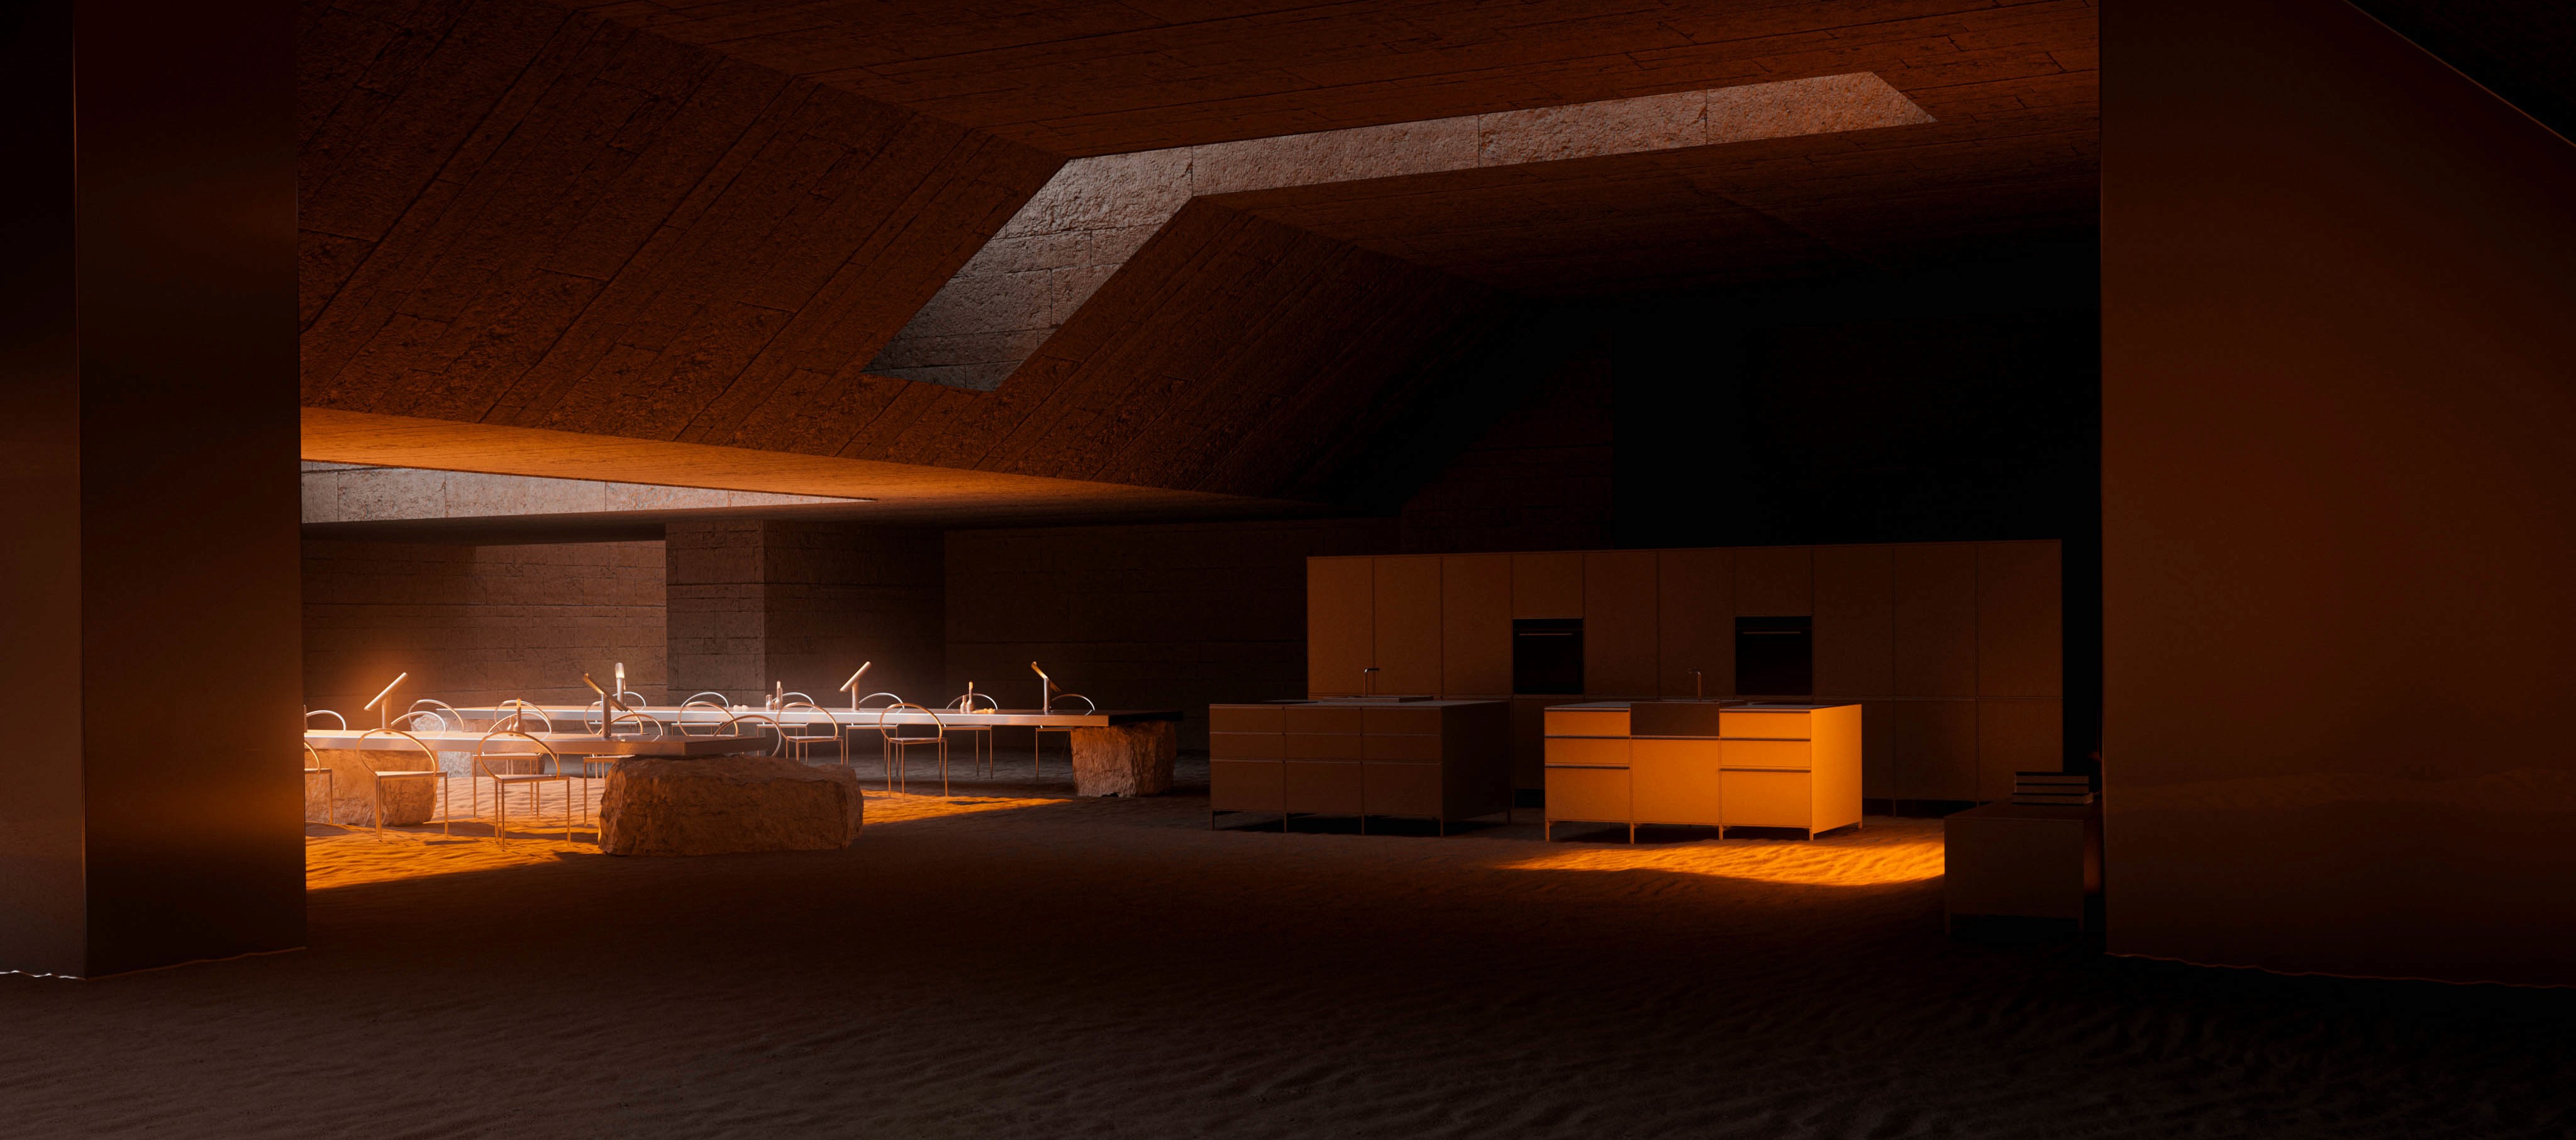
A Feast for the Ages
Adjacent to the TERMINO kitchen, a long table with contemporary chairs suggests a dual purpose: a dining hall within a sacred temple. A touch of contemporary elegance to the ancient ambiance; making communal feasts a revered ritual.
Eternal Harmony
This temple-like interior fuses past and future. Sand and stone coexist with the TERMINO kitchen’s metallic elegance, creating an awe-inspiring and inviting sanctuary. The space dissolves time boundaries, where creating and sharing meals becomes a sacred act honored in an otherworldly setting.
We wanted to do something a bit different and explore outside the bounds of normal architectural imagination. What might TERMINO look like on another planet? Here it is :-)
In an otherworldly temple reminiscent of the opening scene of the Fifth Element, a vast, cave-like interior floored with golden sand evokes ancient rituals and timeless journeys. The centerpiece of this surreal scene is the TERMINO modular kitchen system, a marvel of contemporary design amid an ageless setting.
The Heart of Metal and Sand
At the core of this temple, the TERMINO kitchen system—comprising two large islands, a towering wall cabinet, and sleek shelves—contrasts sharply with the sandy floor. The polished metal surfaces reflect the skylight's rays, creating a striking interplay of light and shadow.
A Feast for the Ages
Adjacent to the TERMINO kitchen, a long table with contemporary chairs suggests a dual purpose: a dining hall within a sacred temple. A touch of contemporary elegance to the ancient ambiance; making communal feasts a revered ritual.
Eternal Harmony
This temple-like interior fuses past and future. Sand and stone coexist with the TERMINO kitchen’s metallic elegance, creating an awe-inspiring and inviting sanctuary. The space dissolves time boundaries, where creating and sharing meals becomes a sacred act honored in an otherworldly setting.
We wanted to do something a bit different and explore outside the bounds of normal architectural imagination. What might TERMINO look like on another planet? Here it is :-)
In an otherworldly temple reminiscent of the opening scene of the Fifth Element, a vast, cave-like interior floored with golden sand evokes ancient rituals and timeless journeys. The centerpiece of this surreal scene is the TERMINO modular kitchen system, a marvel of contemporary design amid an ageless setting.
The Heart of Metal and Sand
At the core of this temple, the TERMINO kitchen system—comprising two large islands, a towering wall cabinet, and sleek shelves—contrasts sharply with the sandy floor. The polished metal surfaces reflect the skylight's rays, creating a striking interplay of light and shadow.
A Feast for the Ages
Adjacent to the TERMINO kitchen, a long table with contemporary chairs suggests a dual purpose: a dining hall within a sacred temple. A touch of contemporary elegance to the ancient ambiance; making communal feasts a revered ritual.
Eternal Harmony
This temple-like interior fuses past and future. Sand and stone coexist with the TERMINO kitchen’s metallic elegance, creating an awe-inspiring and inviting sanctuary. The space dissolves time boundaries, where creating and sharing meals becomes a sacred act honored in an otherworldly setting.

© 2026 Termino GmbH — Engineered in Berlin.
© 2026 Termino GmbH — Engineered in Berlin.
© 2026 Termino GmbH — Engineered in Berlin.